Get a quote for your drawing set.
Send a lot survey, a sketch, or photographs of what is already standing. We'll scope the set, confirm turnaround, and quote before any work starts.
Call us or email us.
We'll get back to you as soon as we can. If you have a bigger project and would like to discuss it in person, we can meet you for coffee with pen and paper in hand.
- [email protected]
- Phone
- (902) 593-7711
- Serving
- Halifax & the Maritimes
A studio on St. Margarets Bay, half an hour from downtown Halifax, drawing for builders and homeowners across the Maritimes. Close enough to walk the site, meet at the municipal office, and know which reviewer is reading the set.
- Base
- Glen Haven, NS
- Served
- Halifax & Maritimes
- Delivery
- PDF Arch D
Questions we get before the first set.
01Where are you based?
Near St. Margarets Bay, in Glen Haven. We run a home-based studio, so if you would like to meet in person we can meet you and have a sit-down conversation about your drafting plans and needs.
02Do you work outside Halifax?
Yes. We are located near Halifax — HRM and the South Shore are our home ground, and we focus our services for the Annapolis Valley, Cape Breton, New Brunswick, and PEI.
We also work remotely. If you are interested in our services, let us know what jurisdiction you are in and what you are building. We will check what local ordinances you may have and draft the project accordingly.
03What do you need from me to get started?
Depending on the type of project you are drafting, as much supporting information as you can provide — a sketch, a plan book set, your architect’s drawings, or photographs of what is already standing, or even something you saw on Pinterest.
The more accurate your description of what needs to be done, the closer we can agree on a shared goal, and the quicker the project can be completed.
04How long does a permit set take?
Most residential permit sets run two to three weeks from the day we have what we need. Ground-up construction documents with detail level sufficient for sub-contractor handoff run longer.
05What does a set cost?
A drawing set can range anywhere from $500 to $5000 CAD, depending on the level of detail required.
06How do payments work?
For shorter projects, 50% deposit and 50% upon completion.
For bigger projects we ask for 30% deposit, 30% at design documents completion, 30% at construction document completion, and 10% upon final release.
For repeat clients, a monthly invoice for all work in progress is also an option.
07Do you offer revisions?
Yes. Every project includes one round of revisions at no additional charge. After you receive the drawings, send your comments as one single consolidated list within 10 business days.
Additional rounds, or changes to the design itself (relocating walls, adding square footage, switching the roof structure), are billed at hourly rates. We will give you an estimate before any work is started to prevent any surprise invoices.
08What files do I receive?
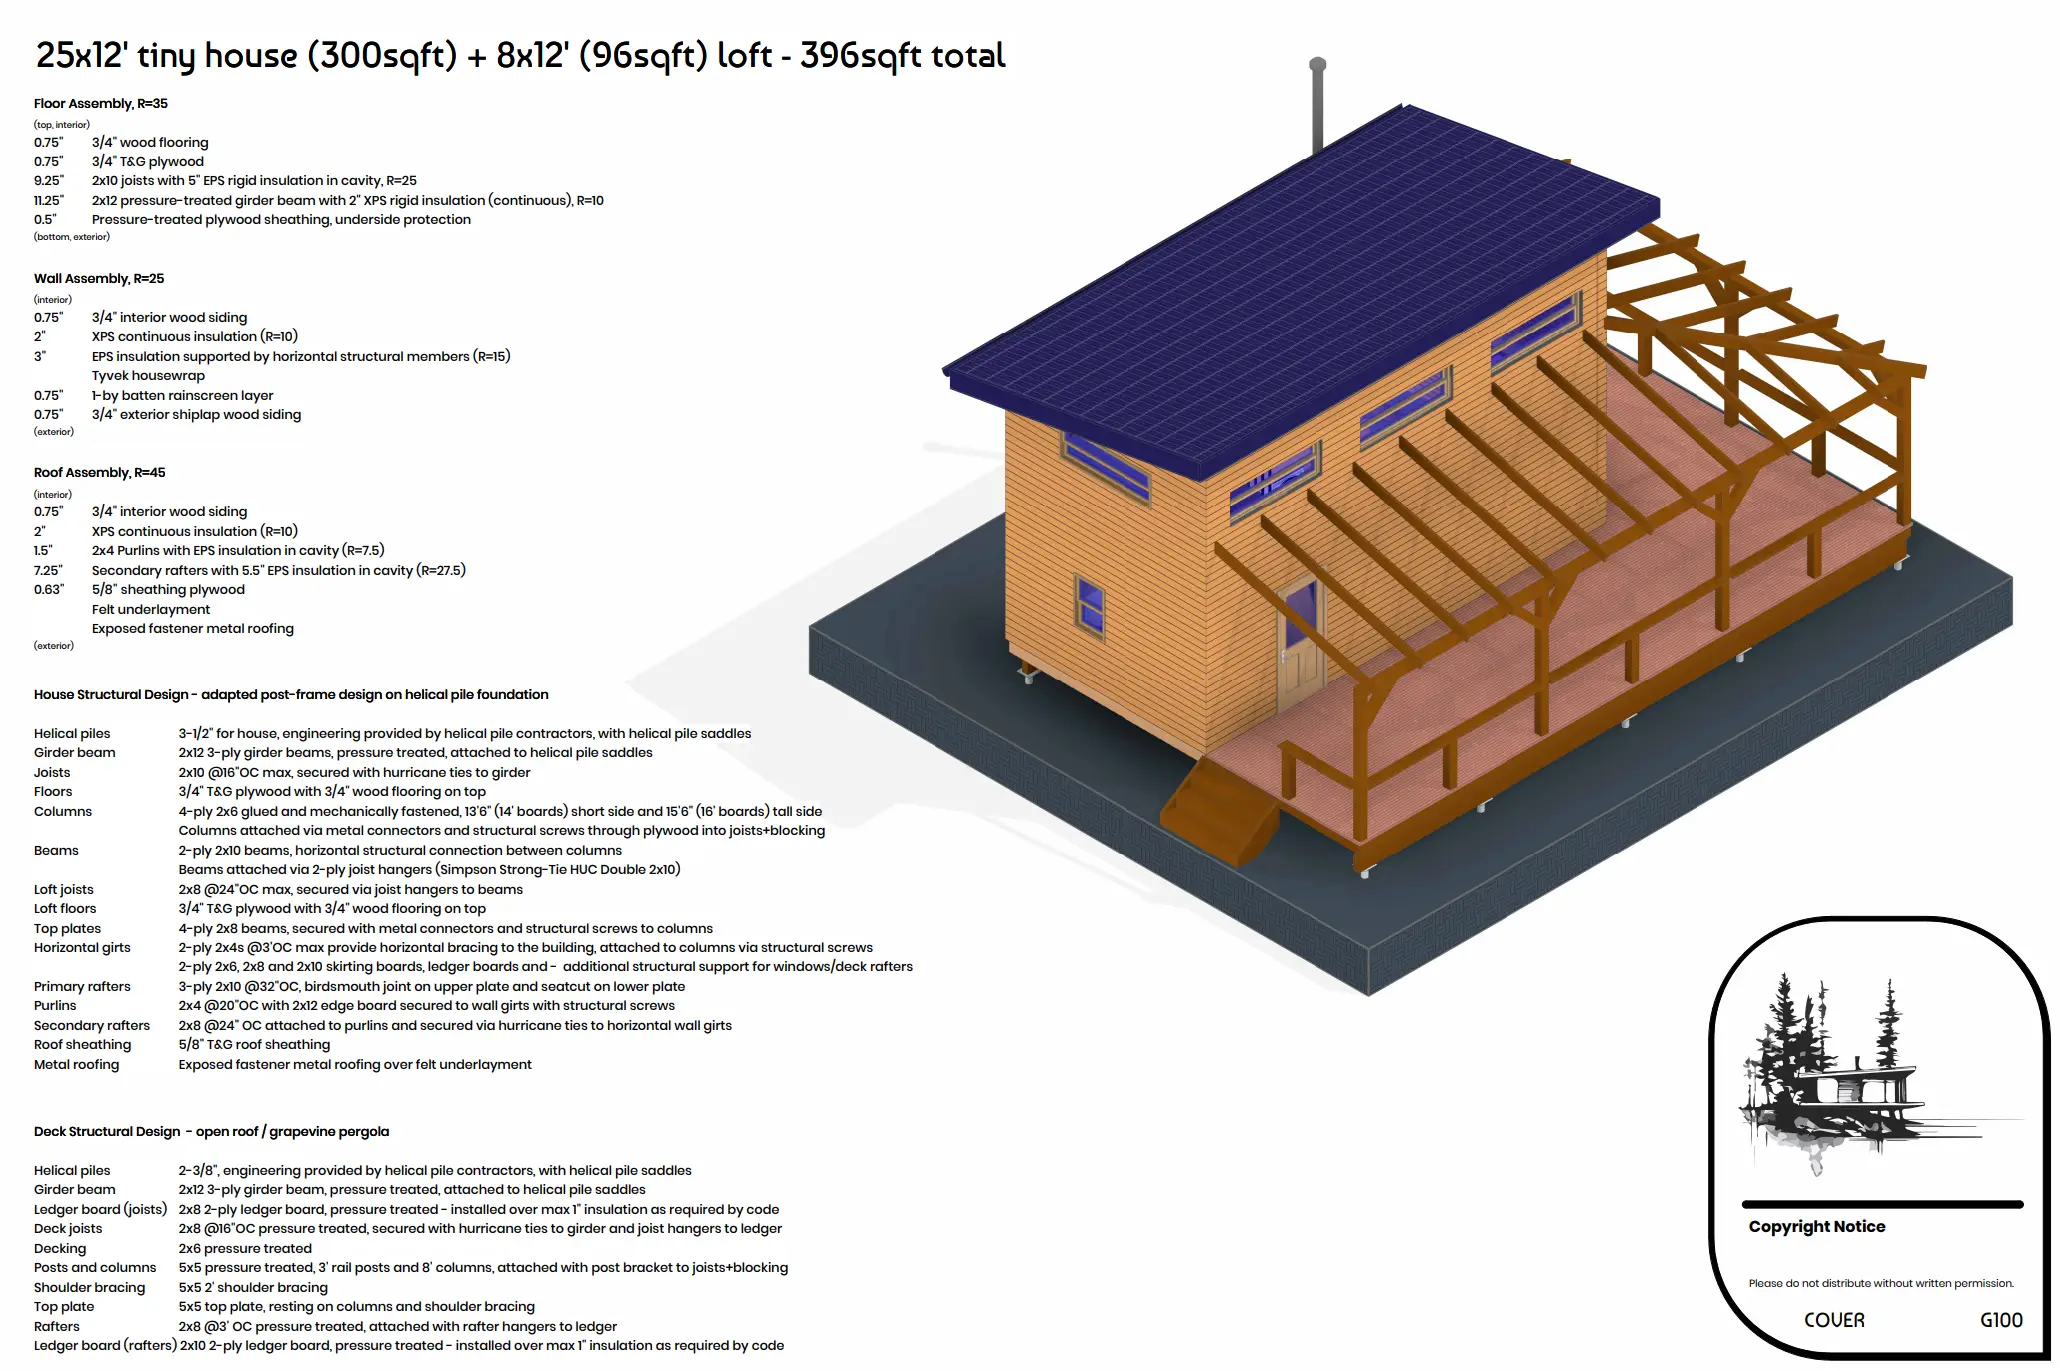
Our default export settings are PDF files for Arch D sizes (24“x36”) in black and white, plus a duplicate version in color.
Other file formats are provided upon request (e.g. DWG, DXF, FBX).
09Do you stamp the drawings?
No. We are drafters, not the sealing authority.
If you need to provide a set of stamped drawings, we can coordinate with your engineer or help you find one.
It is not uncommon for a municipality to request stamped drawings for something that falls outside their level of comfort (very tall walls, timber-frame construction, etc.) — in which case the client communicates their design to the engineer, the engineer suggests a design, and we draft it for them. The drawings get stamped and re-submitted to the municipality.
10Which building code do you draw to?
We use National Building Code of Canada (2025) as the primary source, and make adjustments based on relevant provincial and municipal codes.
11Do you submit the permit application for me?
Our services include drafting, not the submittal or communication with the permitting jurisdiction. Submitting a permit generally requires opening an account with a jurisdiction, following its established set of naming and upload conventions, answering questions regarding the property and build intent, and finally submitting permit payments.
This process is generally handled by the GC and is fairly straightforward to do by the homeowner themselves, but we can also lend a hand if you let us know ahead of time so we can factor that into the quote.
12Can you draw a building that has no existing drawings?
Yes. We will try to infer the scale of the spaces and re-create the buildings in our drafting model. With the model in hand we can make further adjustments and re-render to see how closely it matches the source material and what the client is looking for.
13Do you do 3D renderings?
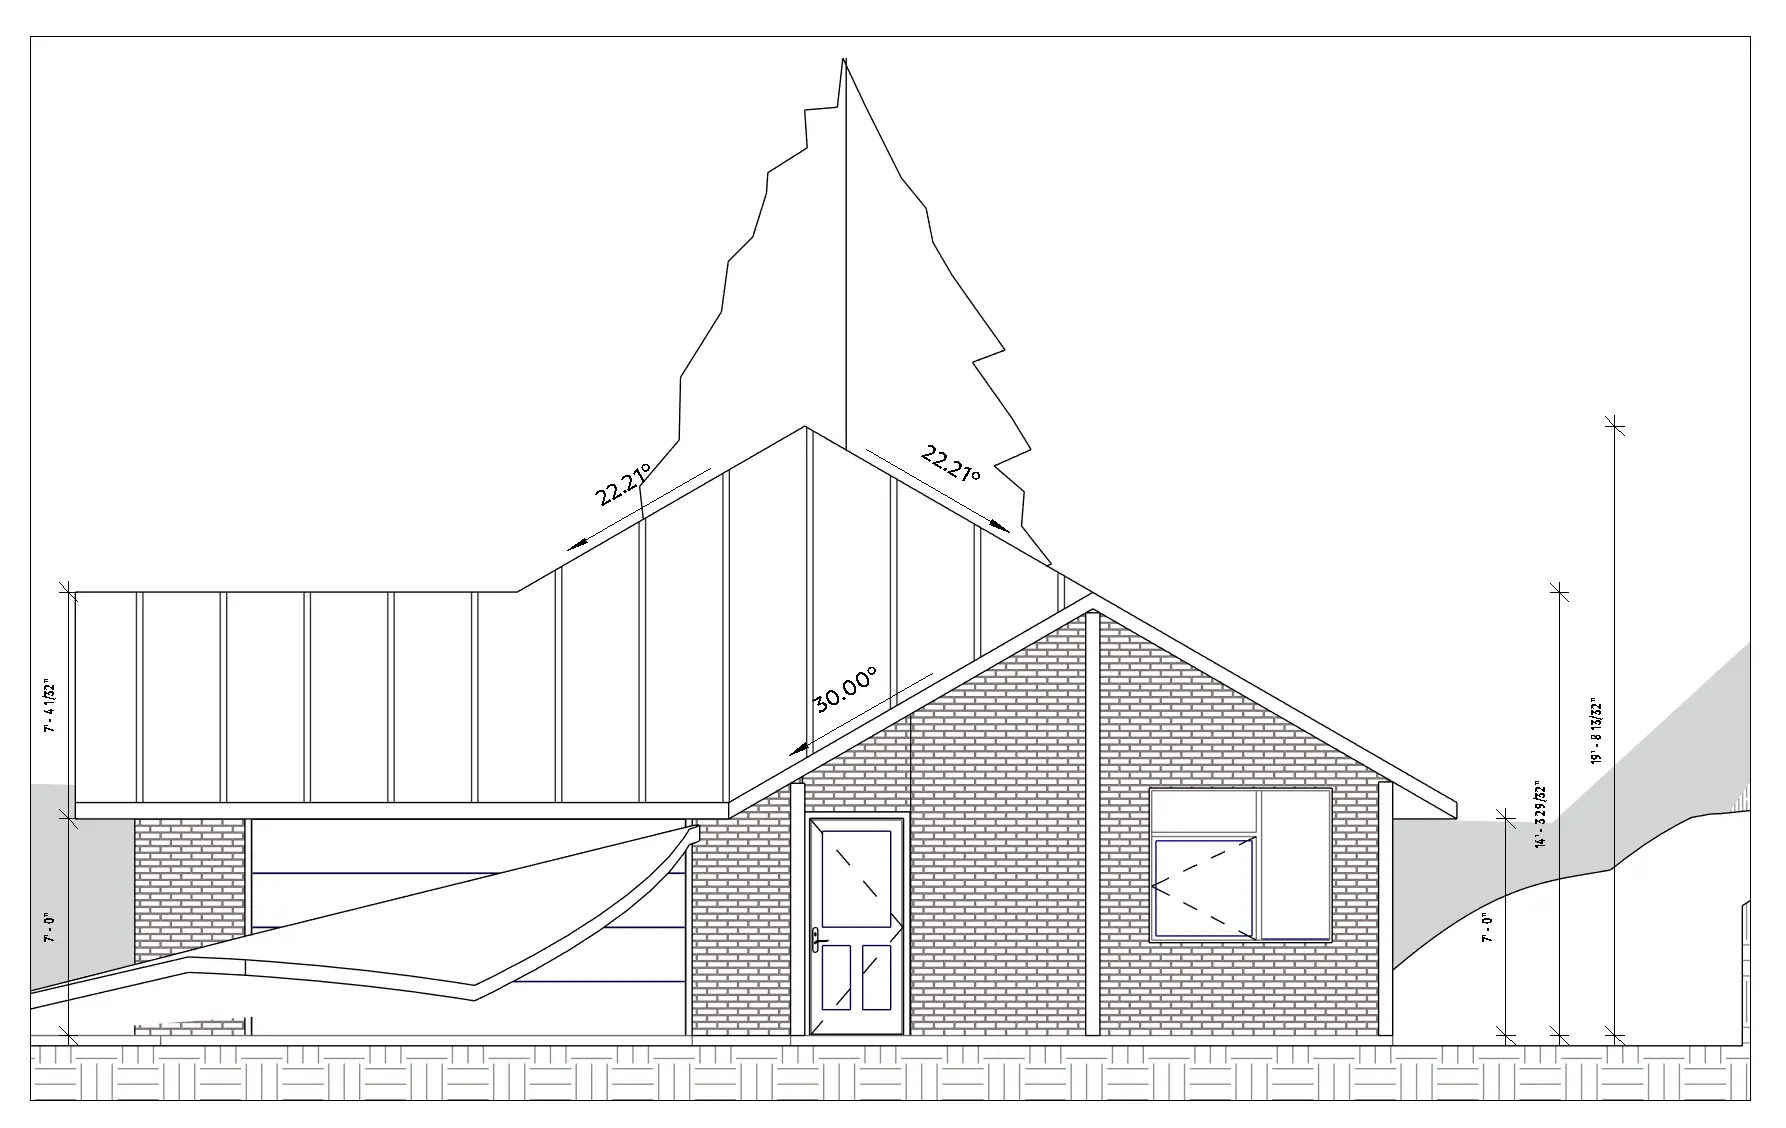
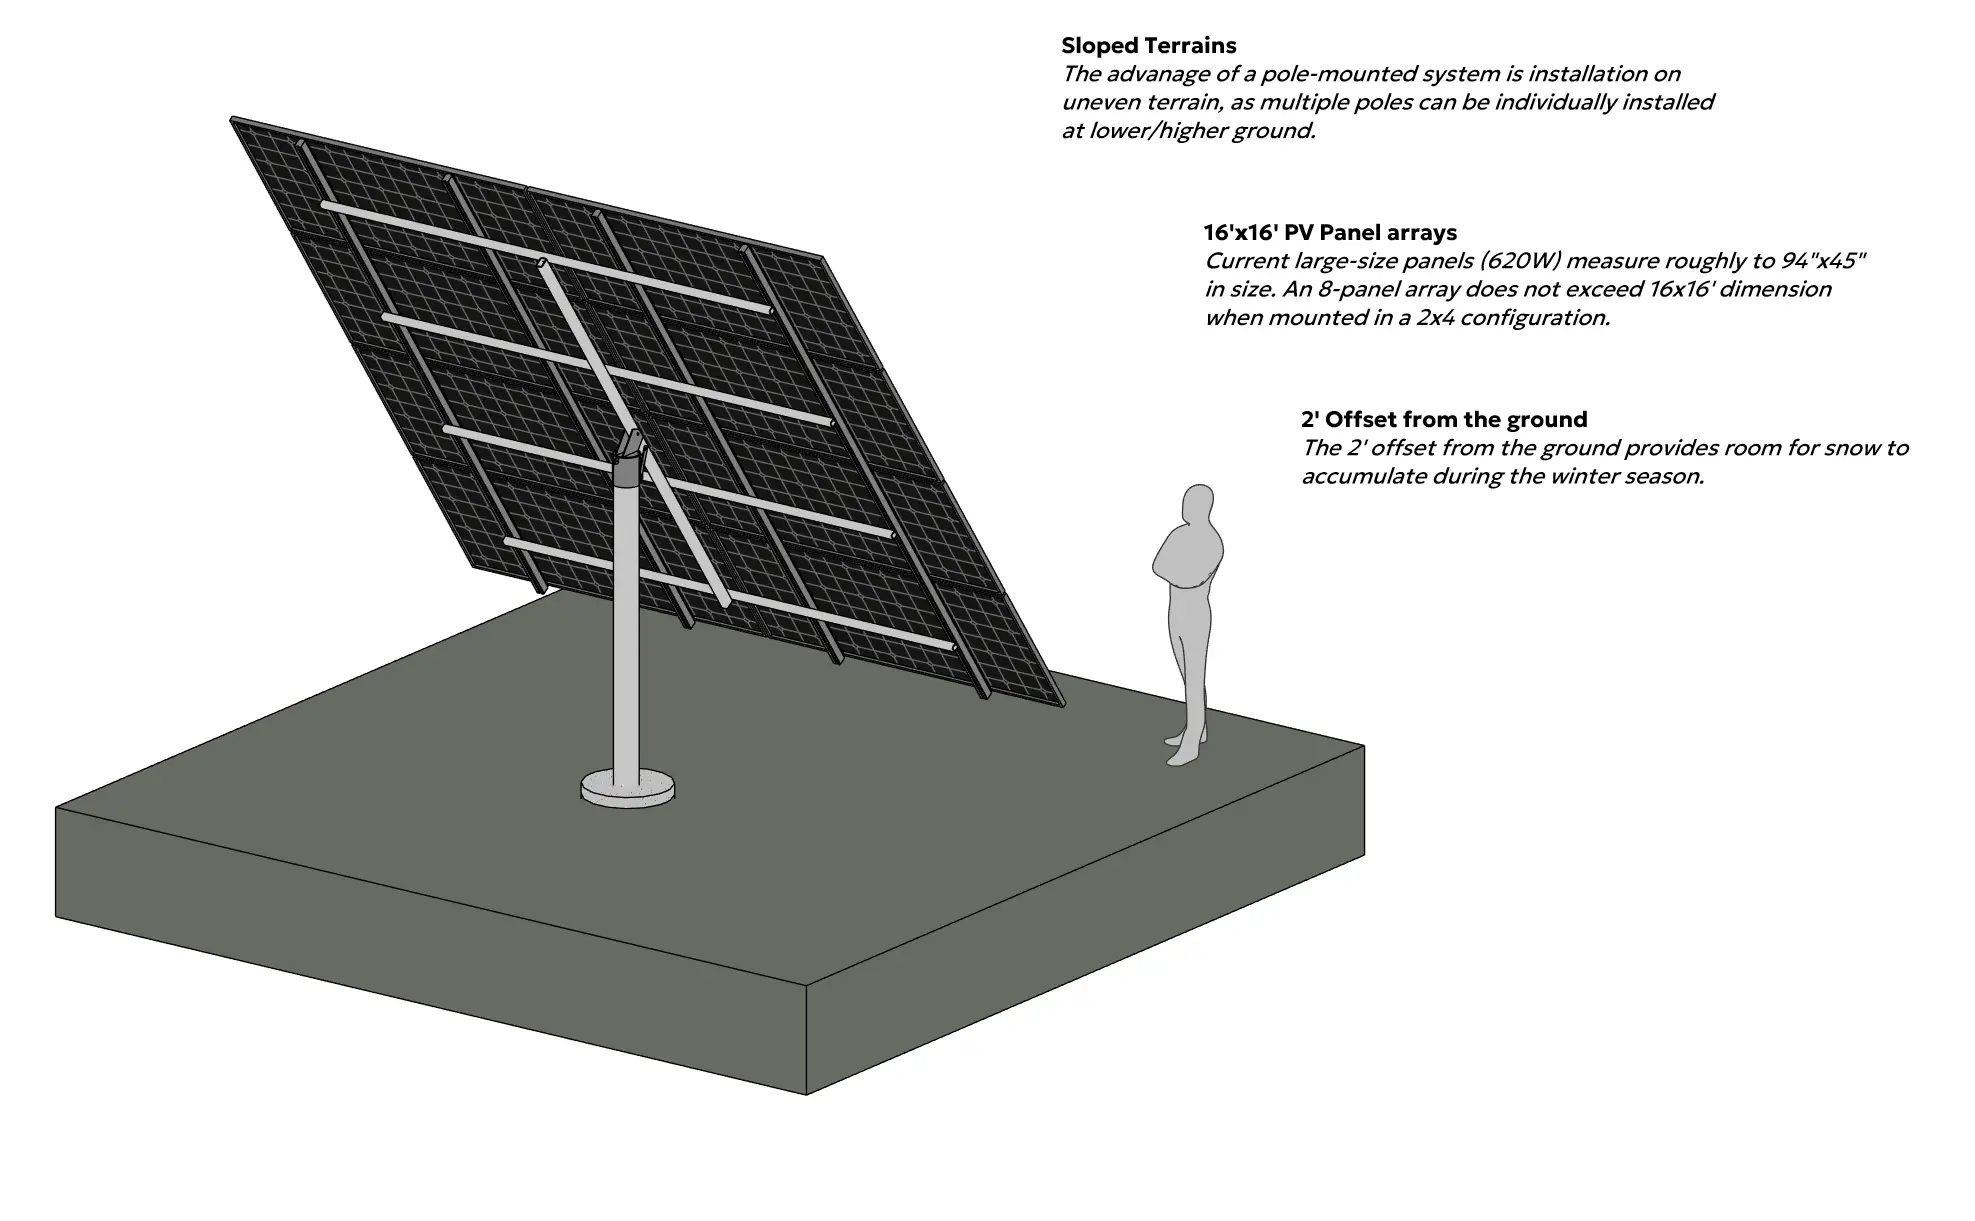
Yes. We draw a building model that gets projected into different views and placed on sheets. Renderings are a subtype of our export options, which can be helpful to visualize the finished product and iterate over some design and material decisions. They are also extensively used in marketing materials.
14Do you work with homeowners, or only builders?
Both. Homeowners generally require permit documents, which need a level of detail oriented towards the municipality’s requirements. Builders require drawings to be passed to subcontractors, which include the level of detail needed to complete the job with a minimal amount of clarifications.