01Permit
Hillside Bungalow
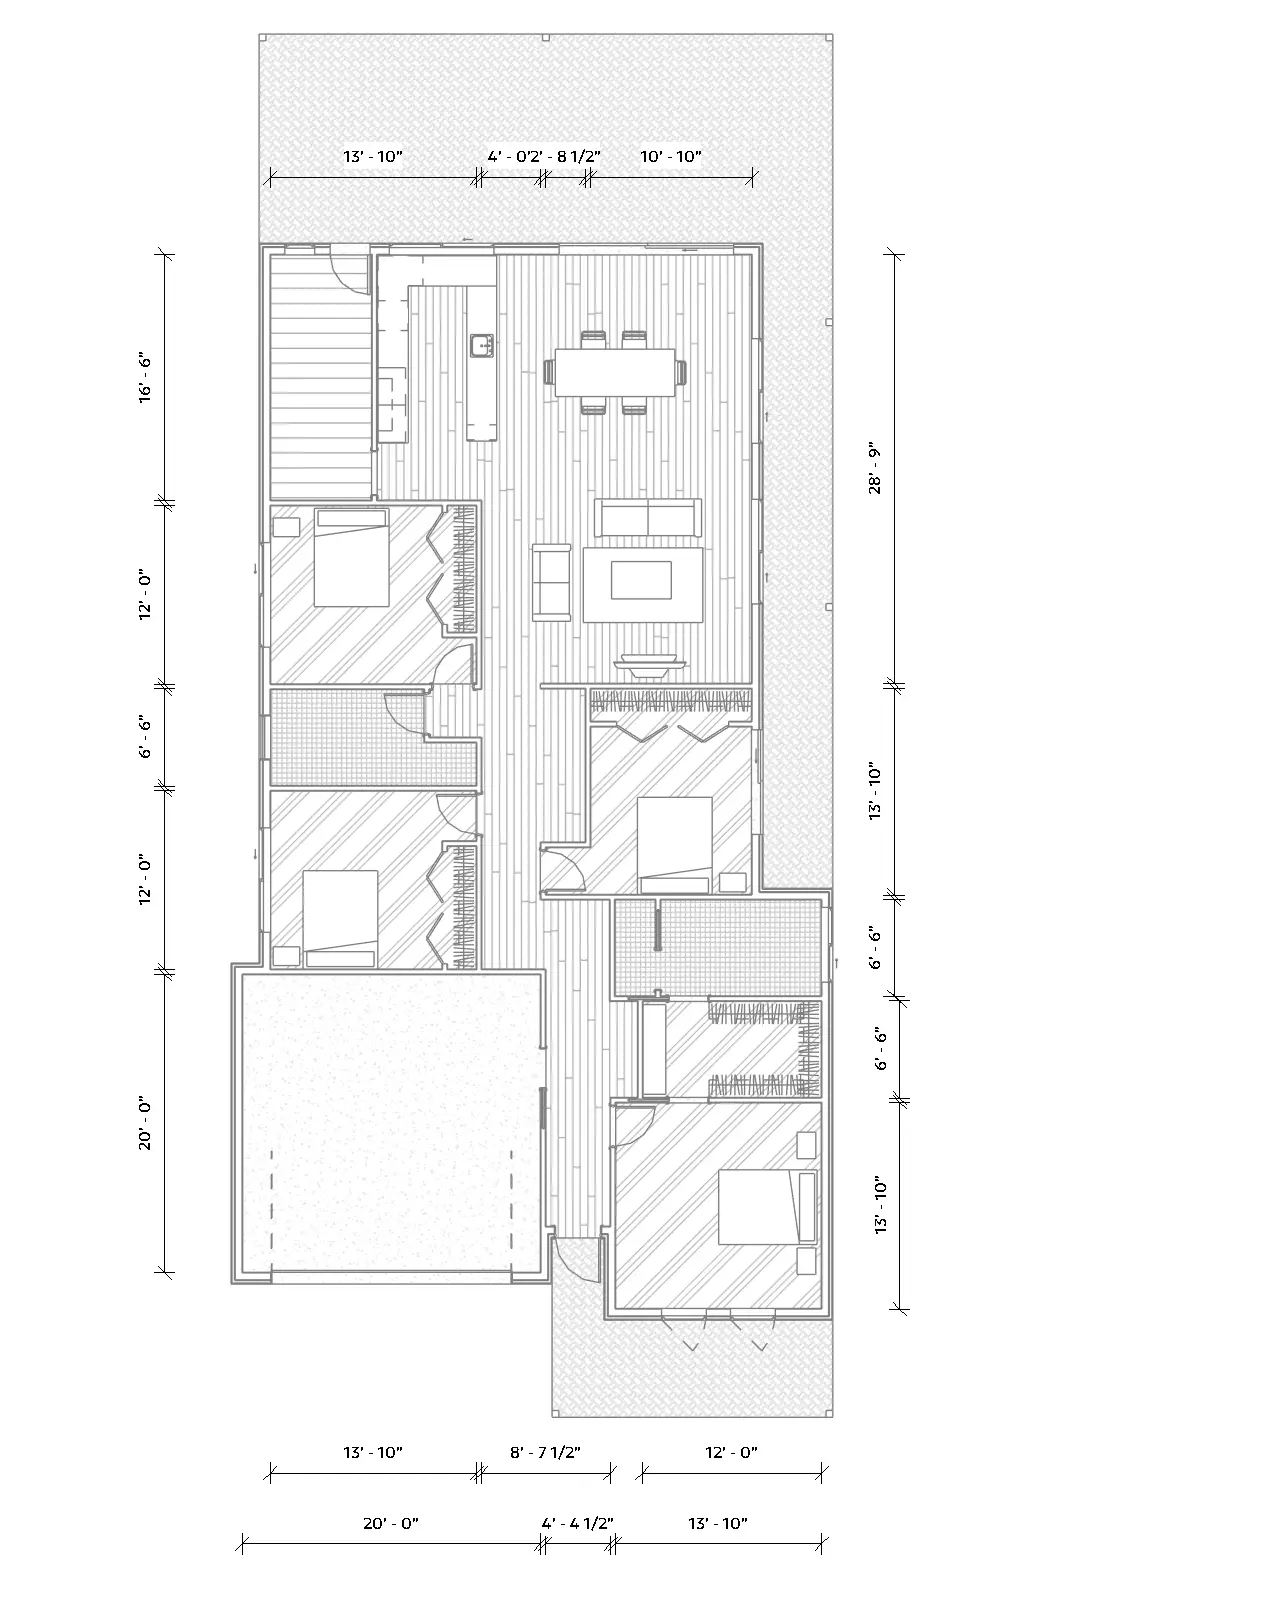
A three-bedroom bungalow on a sloping lot, drawn up to a permit set from the client’s own floor plans and sketches. Our revisions resized the bedrooms and reworked the window schedules; the rest was making the intent survive plan review.
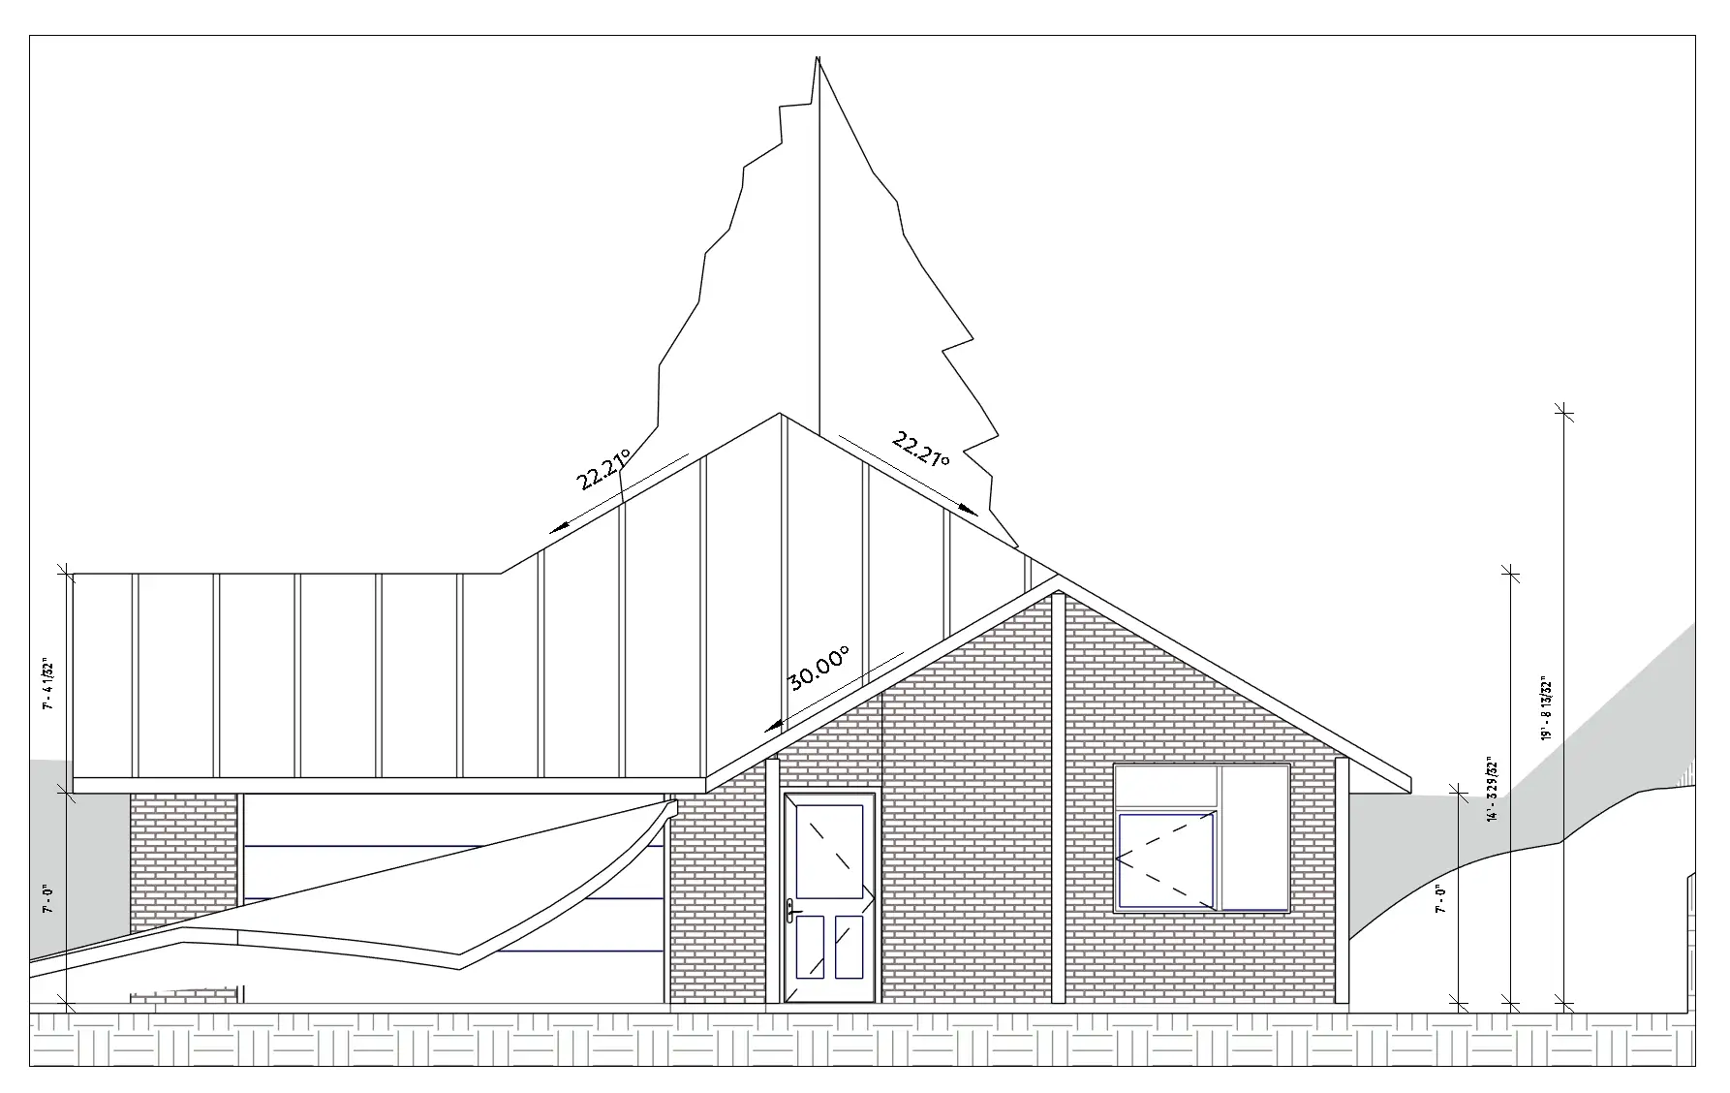
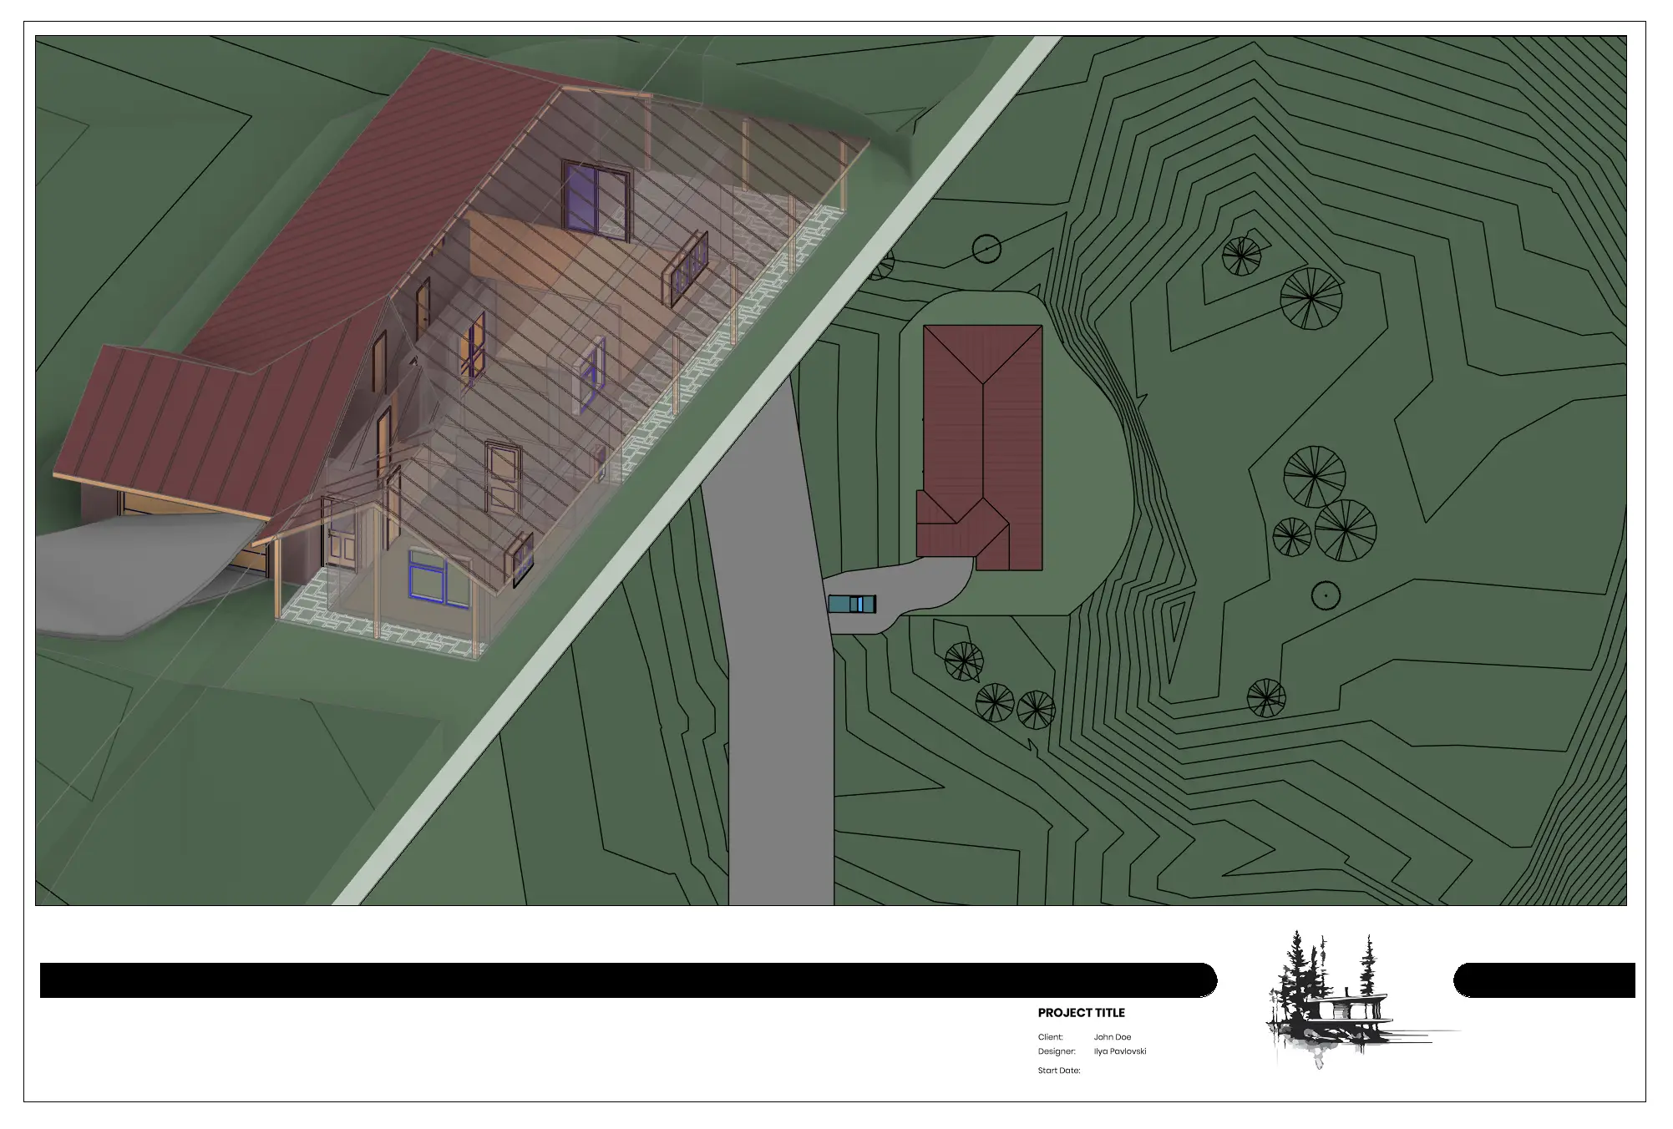
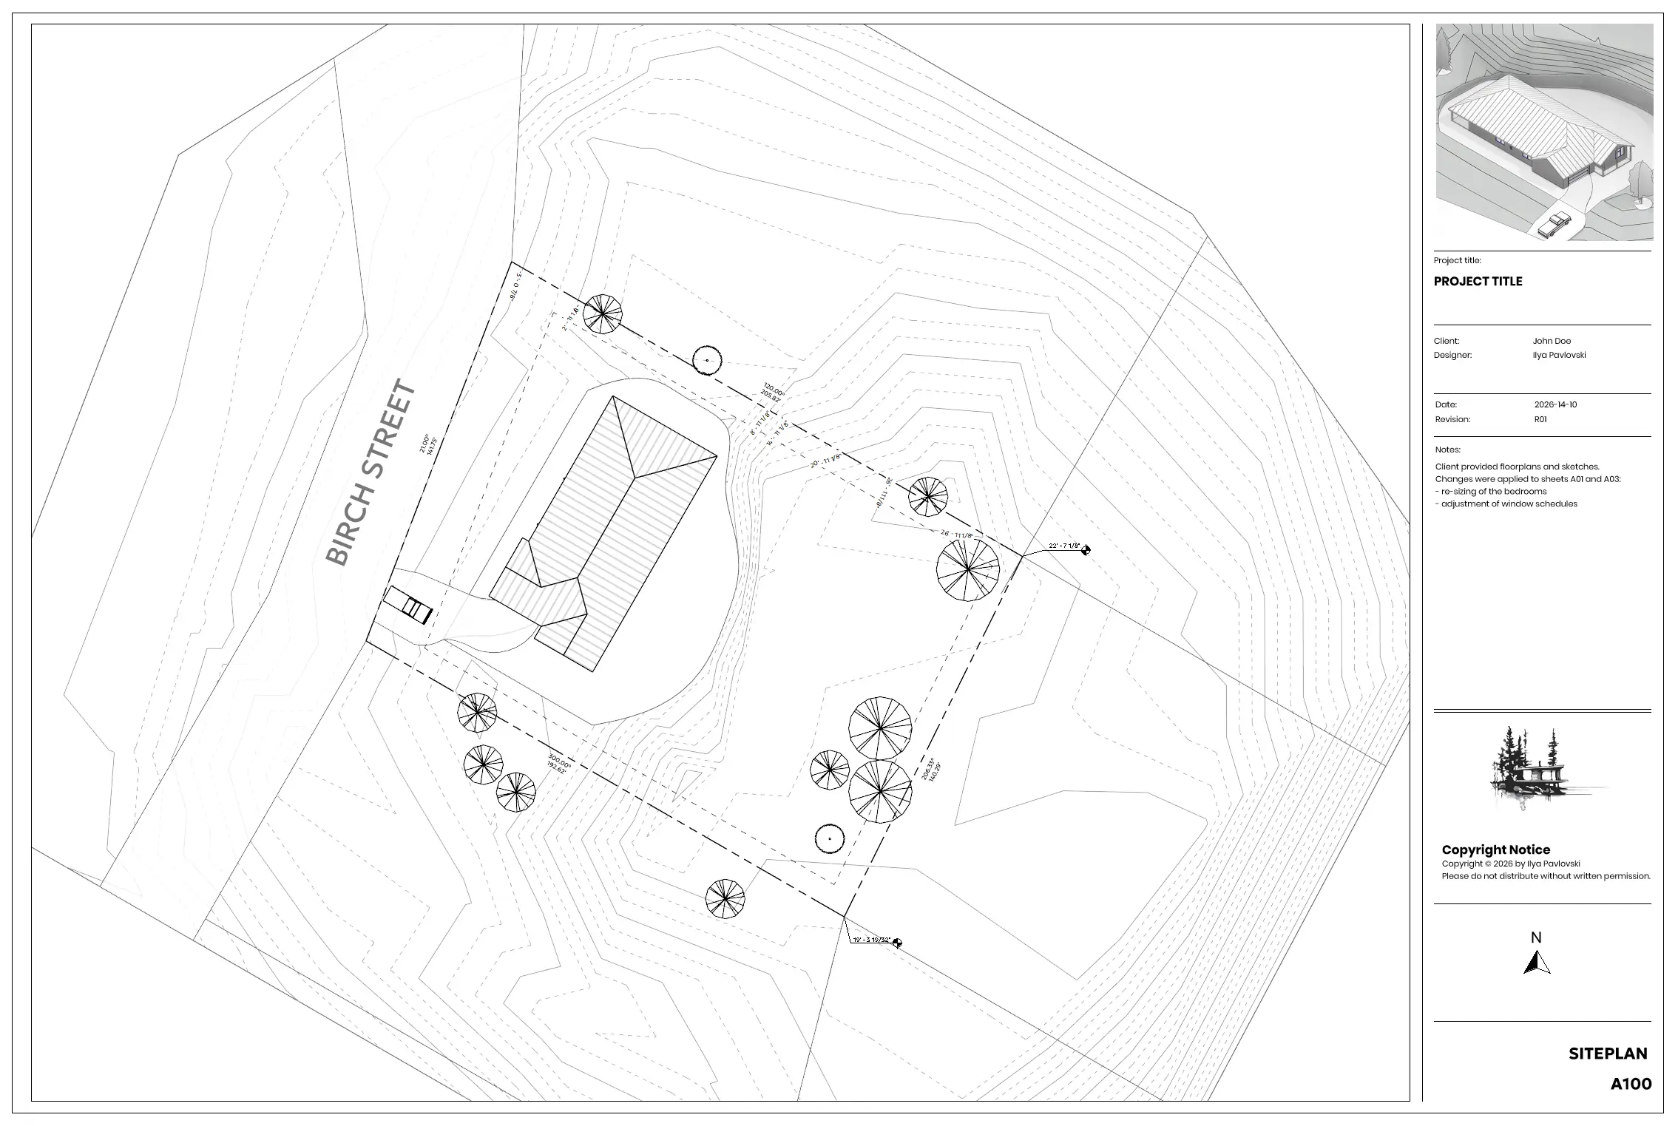
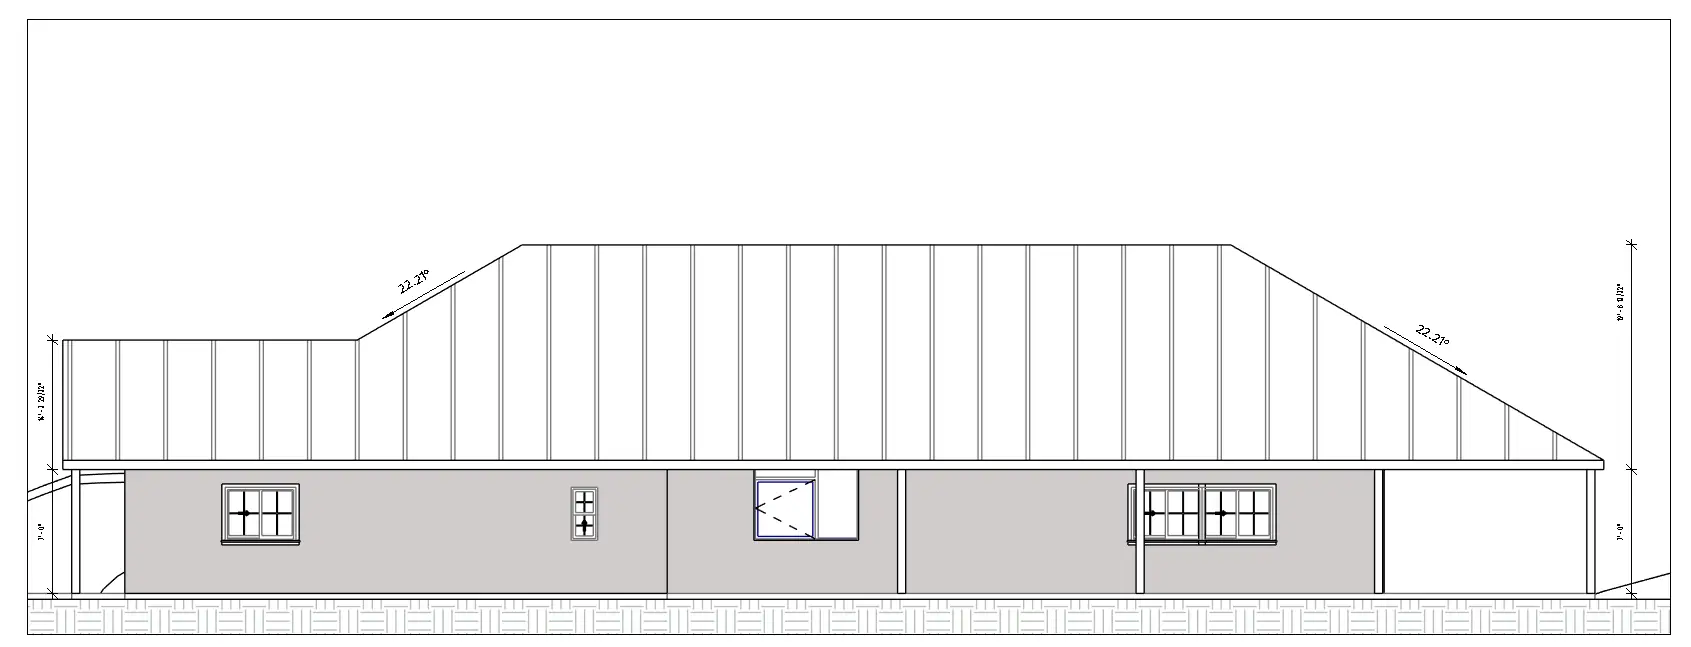
The site sits well above the street, so the drawings carry the grade as much as the building: contours, tree survey, setbacks, and the driveway cut are all dimensioned on the site plan. A 22.21° hip runs over the main volume and breaks to 30° at the entry gable, with the attached carport tucked into the low side of the slope.
Get started