Est. 2023 — Glen Haven, Nova Scotia

A two-person drafting studio on St. Margarets Bay.

Tidewater Drafting is a two-person studio in St. Margarets Bay, producing permit-ready construction documents for architects, builders, and homeowners across Halifax and the Maritimes.

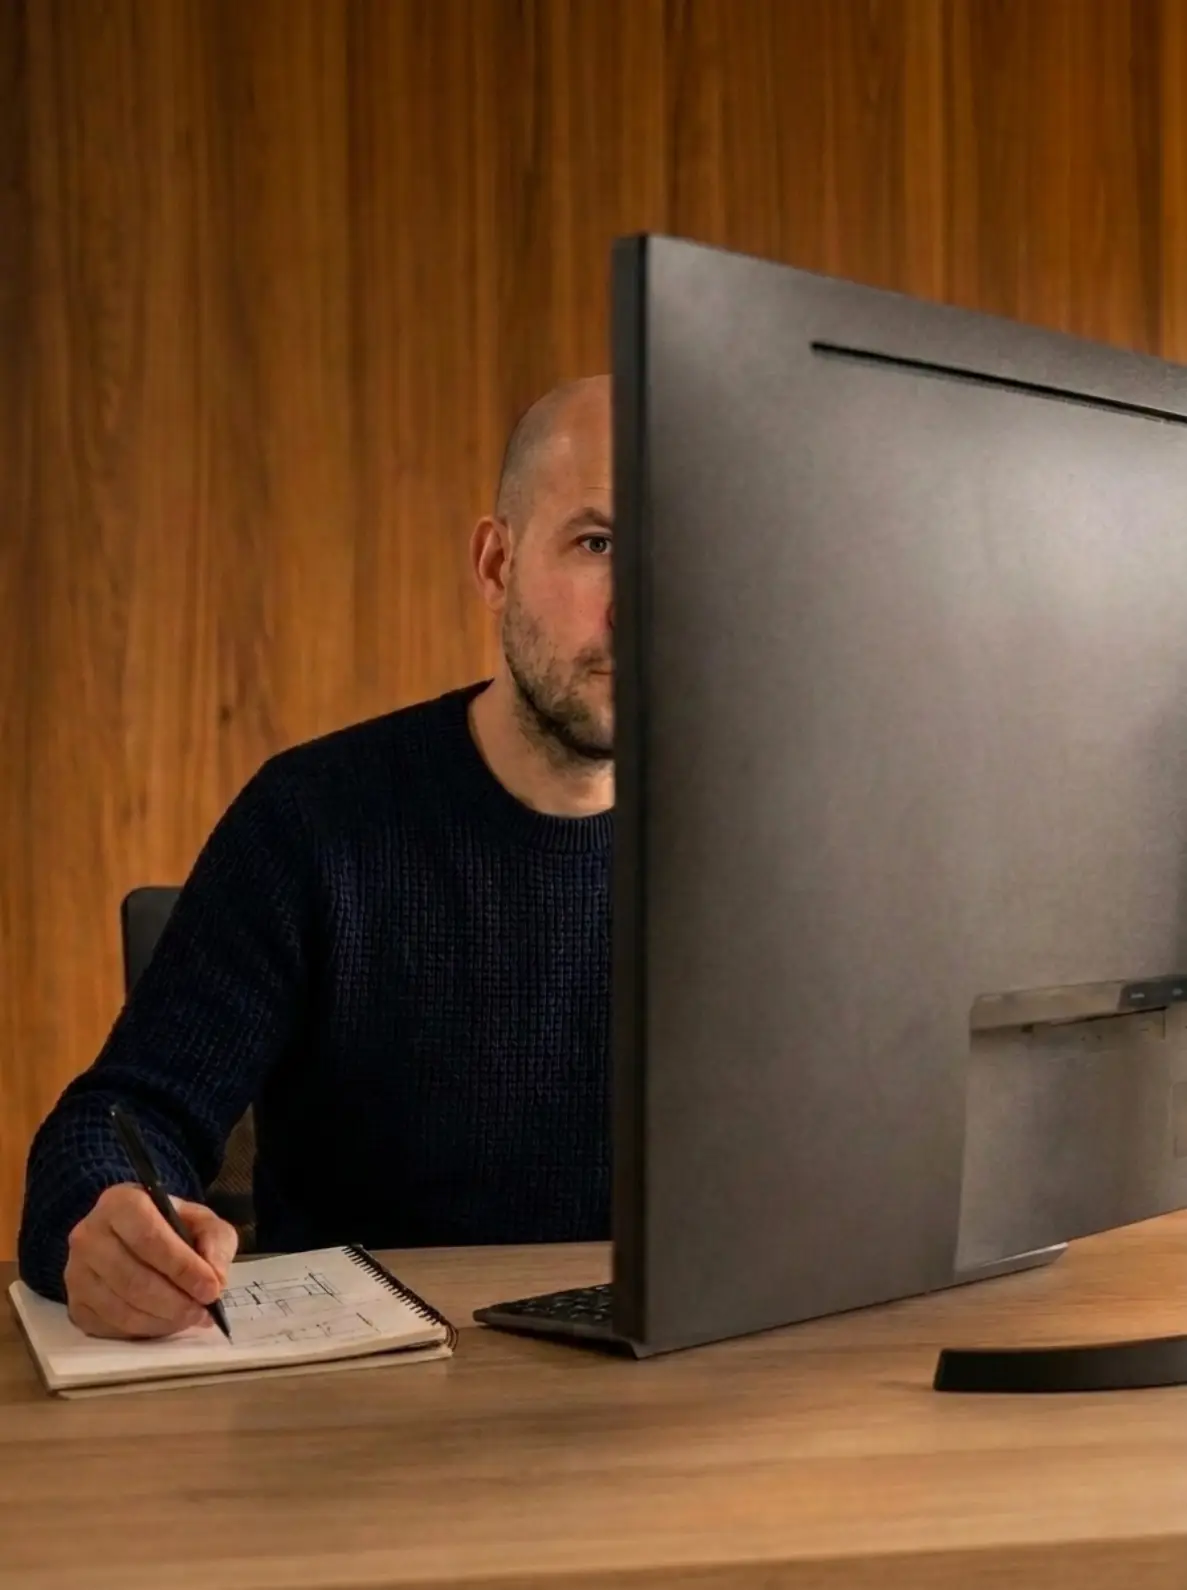
A drafter sketching a floor plan by hand in a notebook beside a large monitor, in a wood-panelled studio.
Our story

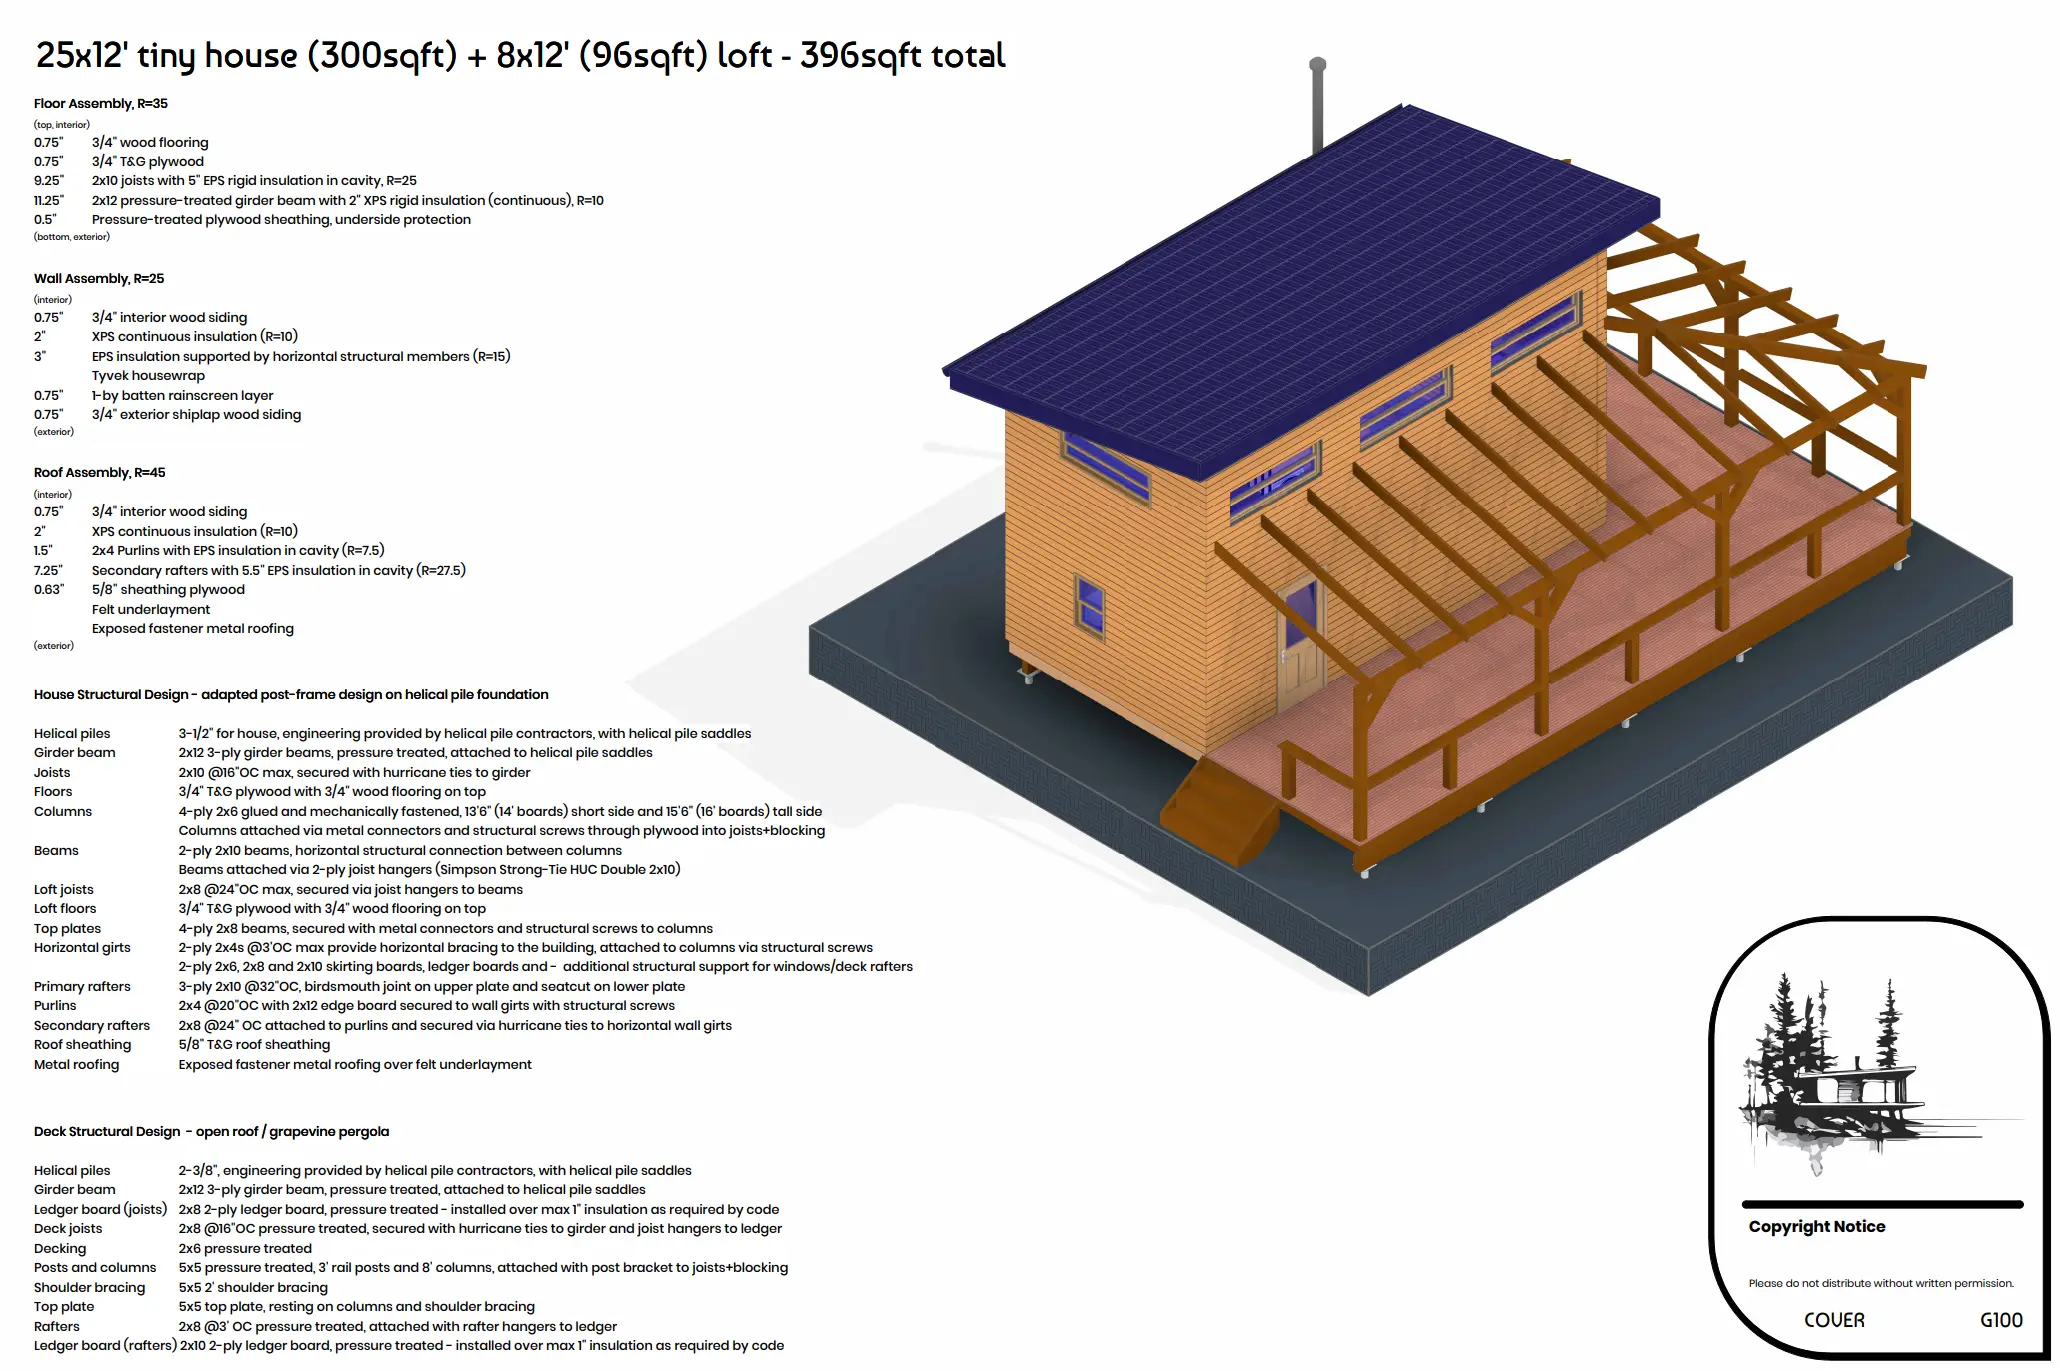
We started with four iterations of a tiny house.

In 2021 we were already working in the building industry, so when no drafter would take the idea on (perhaps rightfully so at the time), we picked up BIM software and modelled it ourselves — iterating the plan until it was something that could actually be built and permitted.

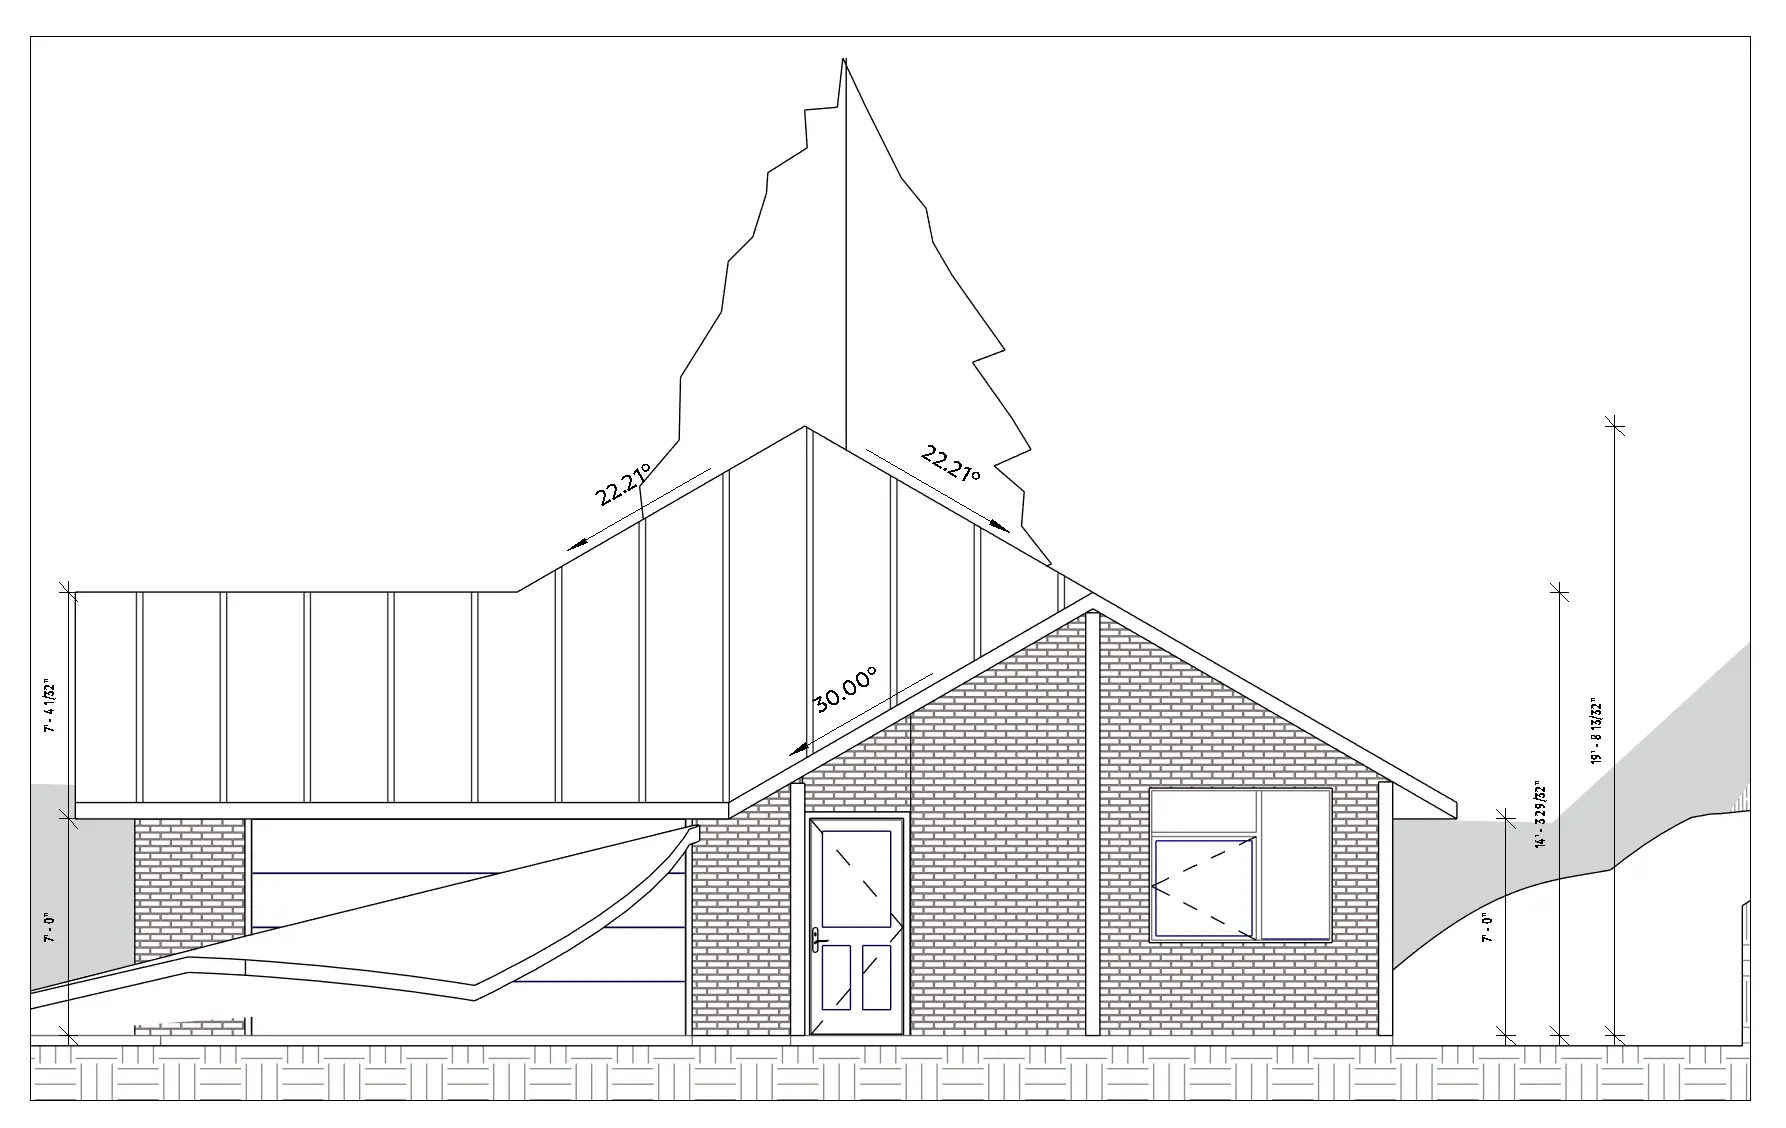
Modelling first is still how we work. Plans, elevations, and sections come off one coordinated model rather than three drawings that have to be kept in agreement, everything is drawn in-house, and the people you discuss the design with are the same people doing the drawings.


How we got here

  1. 2021

    The "not so tiny" tiny house

    No drafter would take the idea on, so we modelled it ourselves and learned BIM in the process.

  2. 2023

    Studio founded

    Focusing on permitting for homeowners and new construction for builders around Halifax.

  3. 2024

    Out past the municipality

    After initial familiarity with HRM P&D rules and Nova Scotia Building Code (shoutout to section 9.39), expanding into remote work and learning new jurisdictions.

  4. 2025

    Rendering and walkthroughs added

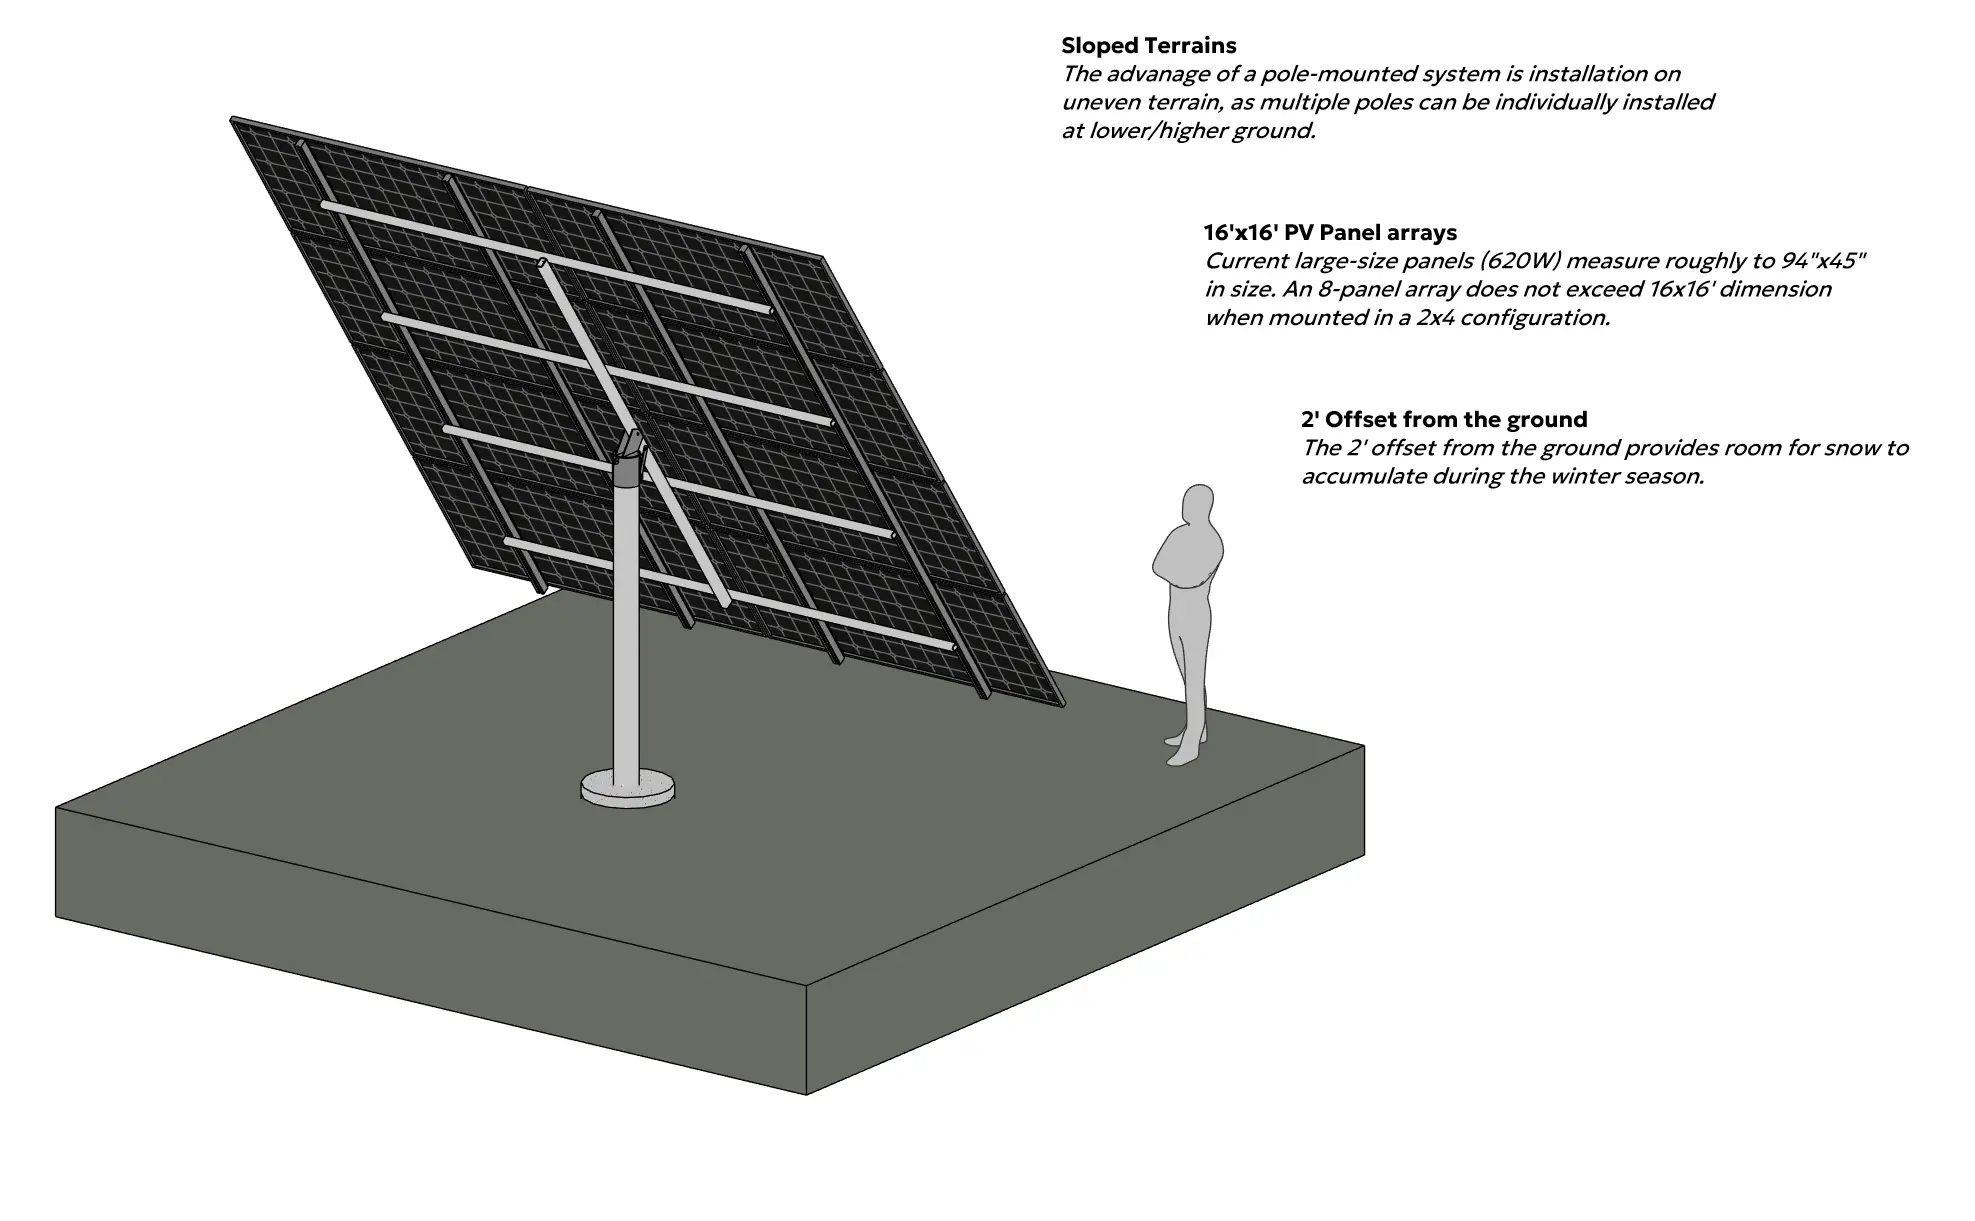
    Realistic previews built from the same model as the drawings, so clients see the design before it is built.

Our team

Principal drafter

Late bloomer that didn't know what 2x4 was until his early 20s, and upon finding out was outraged that it measured 1.5" by 3.5" and nobody else finding that strange. Shortly after got involved in building energy modeling, and finally transitioned into on-site construction, only to come full circle and start doing architectural drafting. Now draws the permit sets.

Assistant Drafter & Renderings

Has been laying out houses since the first Sims, before the game had a single expansion pack to its name. That turned into an interest in software modeling, which brought him back to buildings by way of the tooling — now specializing in graphic presentation and rendering.

Get started

Tell us what you're building. We'll scope the set, confirm turnaround, and quote before any drawing starts.

Contact us