4 yrs
In practice
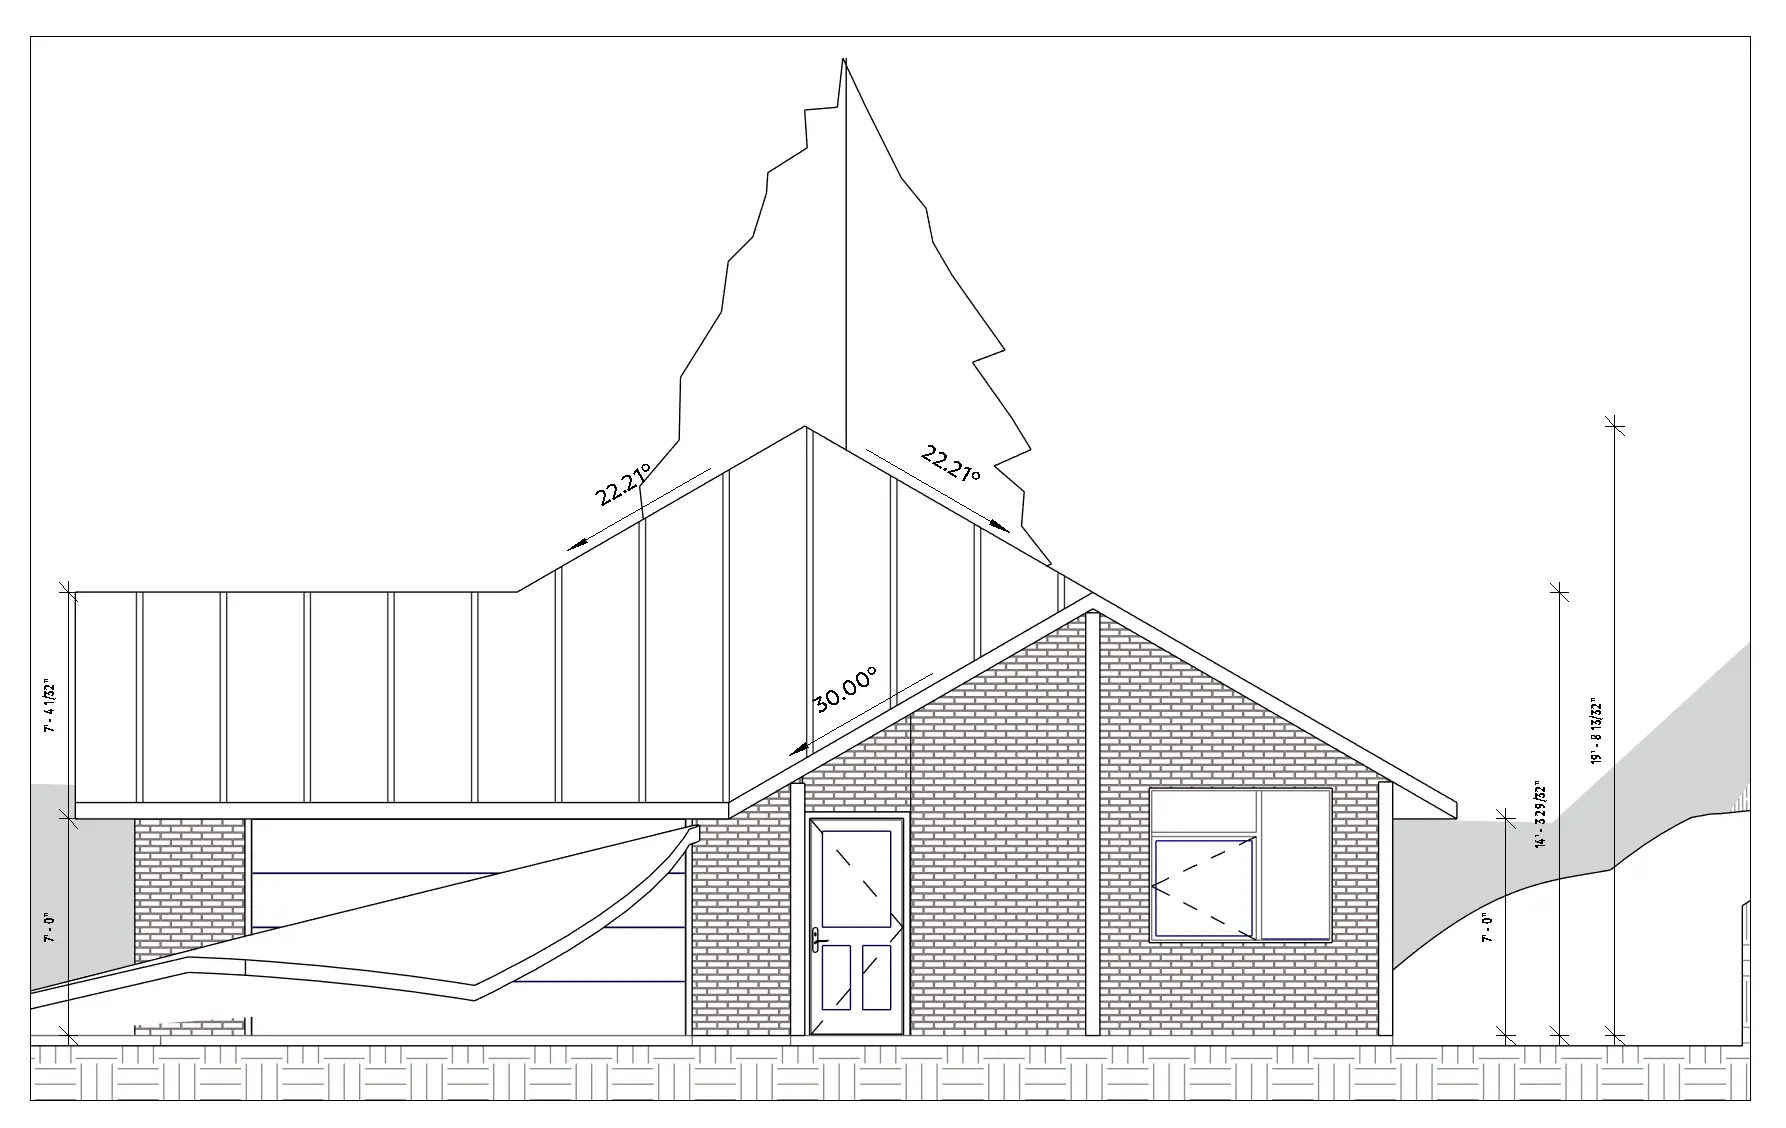
We draw permit-ready construction sets from your design intent or an existing structure: floor plans, elevations, sections, and details, delivered as PDF and DWG.
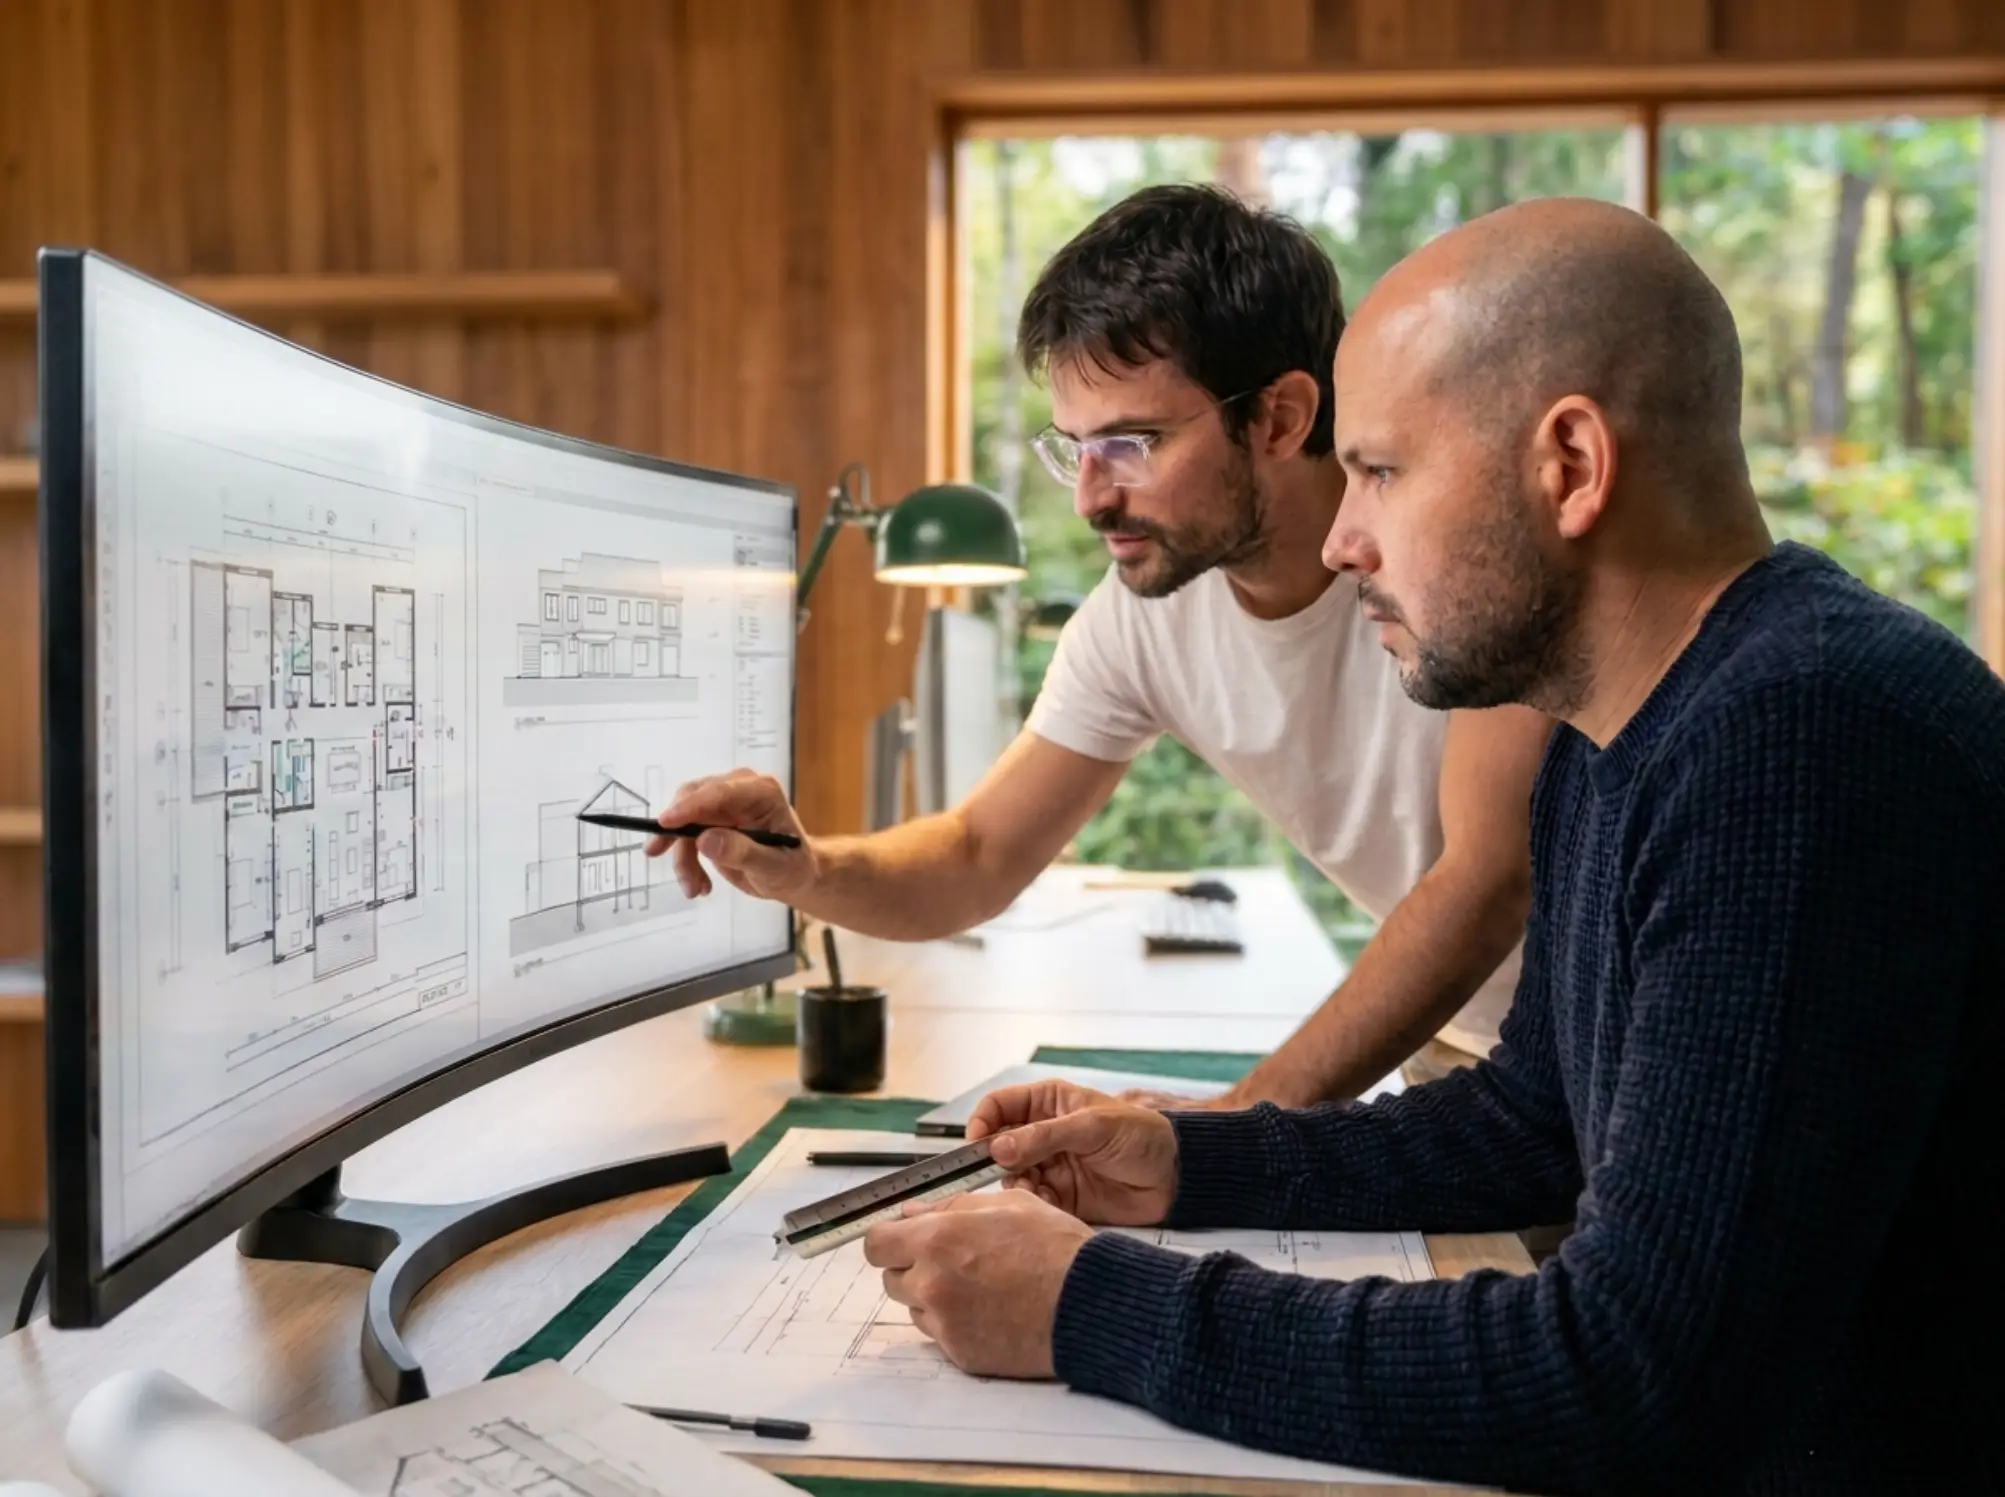
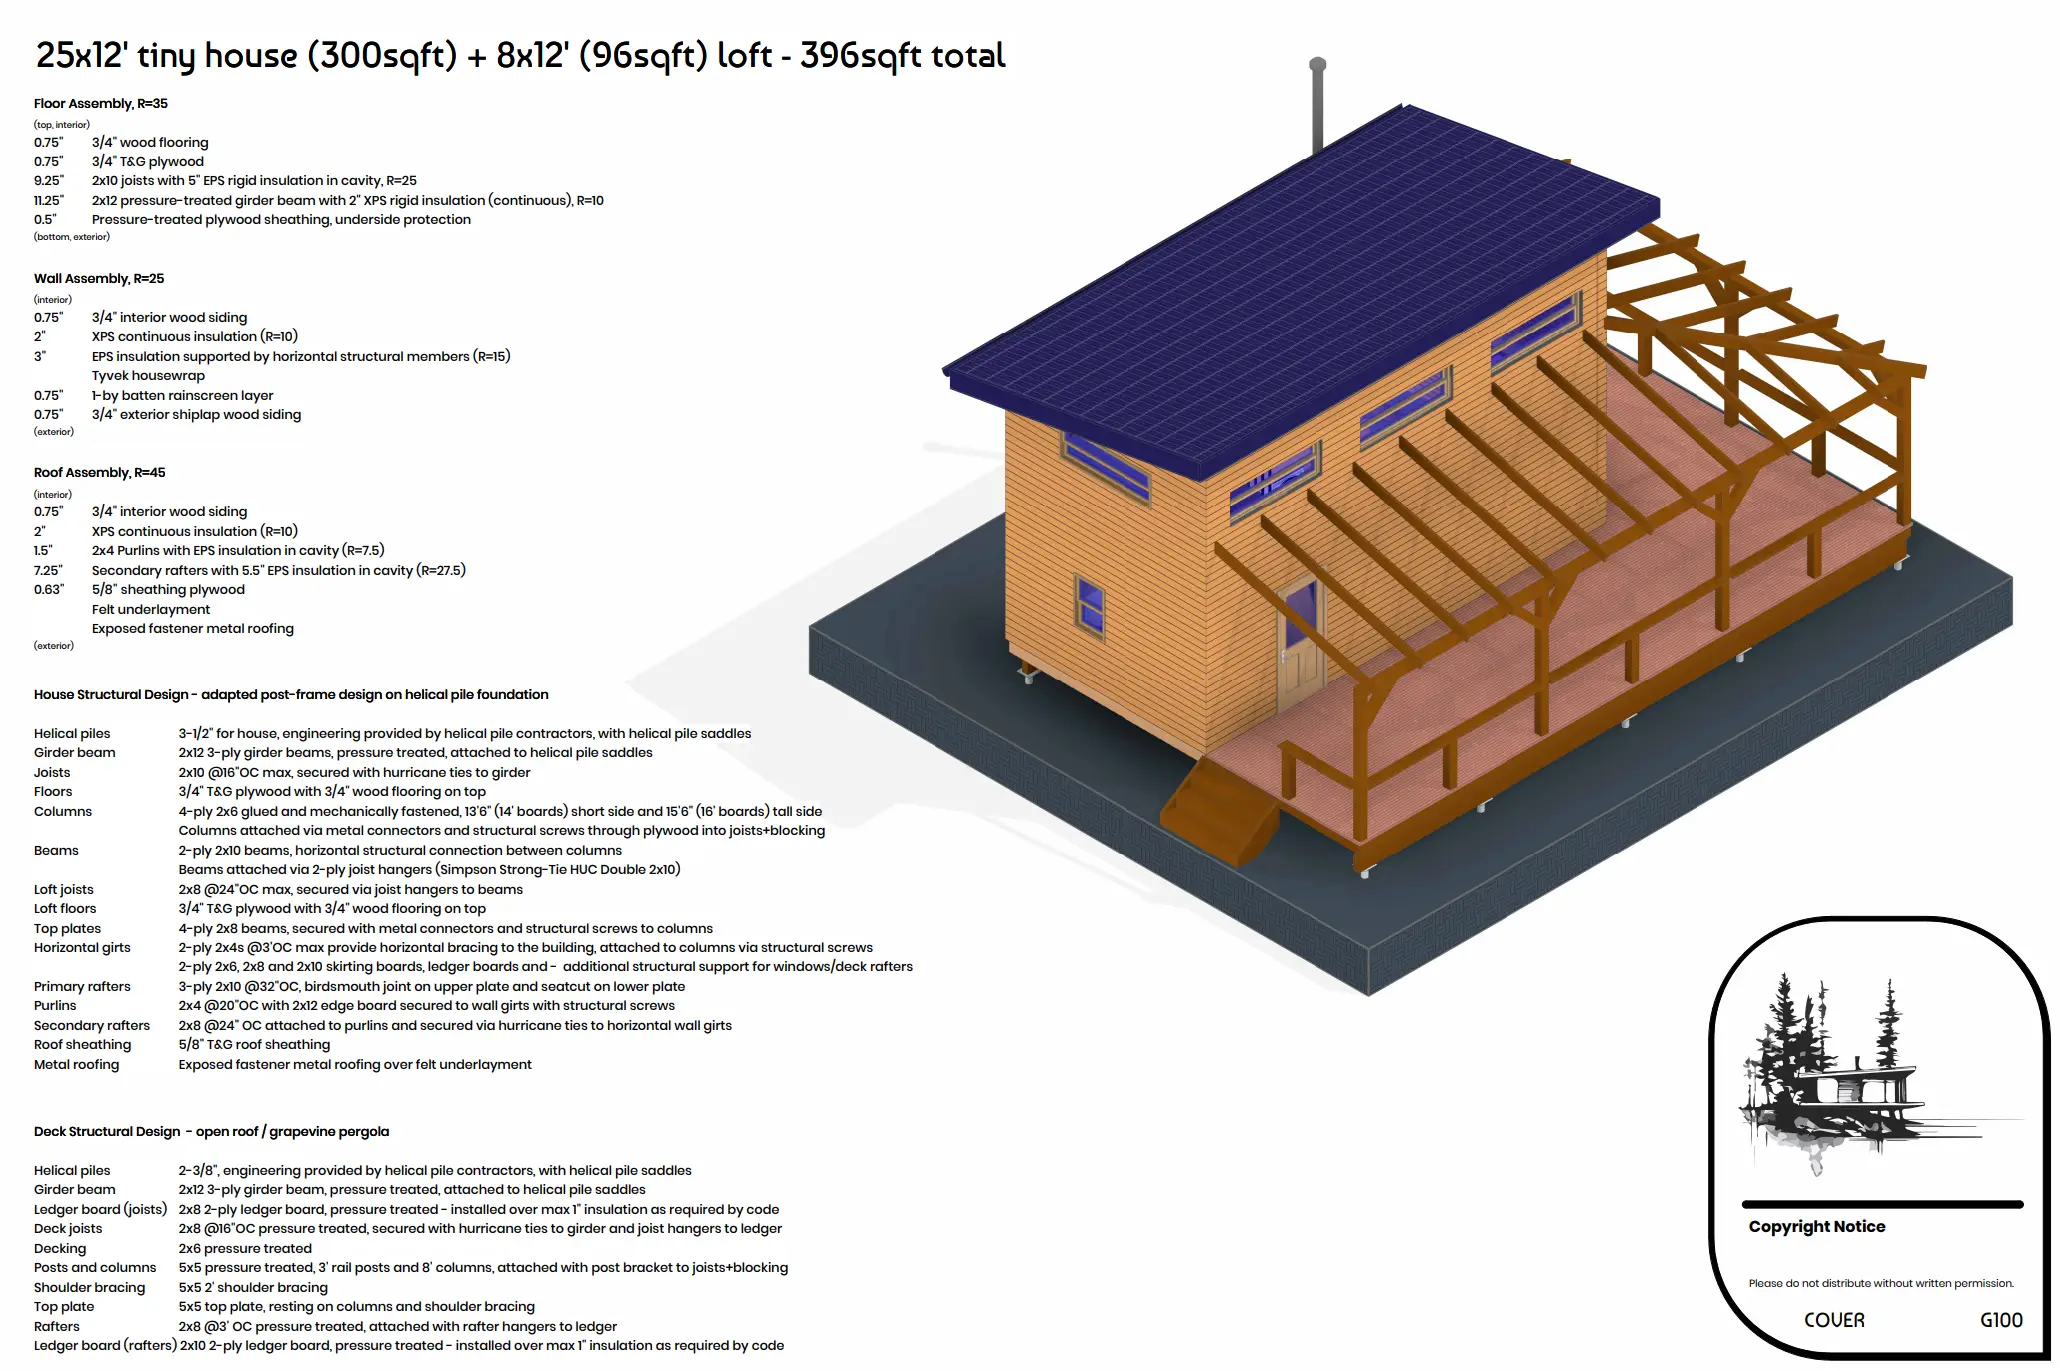
The studio started with a tiny house. In 2021 we could not find anyone willing to draft the idea, so — already working in the building industry — we learned BIM well enough to model it ourselves, iterating the design until it was something that could actually be built. The drawing work kept growing from there, first for friends and then for their builders, until in 2023 we opened our services to the general public.
Permit sets based on your preliminary designs, checked for compliance with local jurisdictions.
Ground-up documentation for residential and light commercial builds.
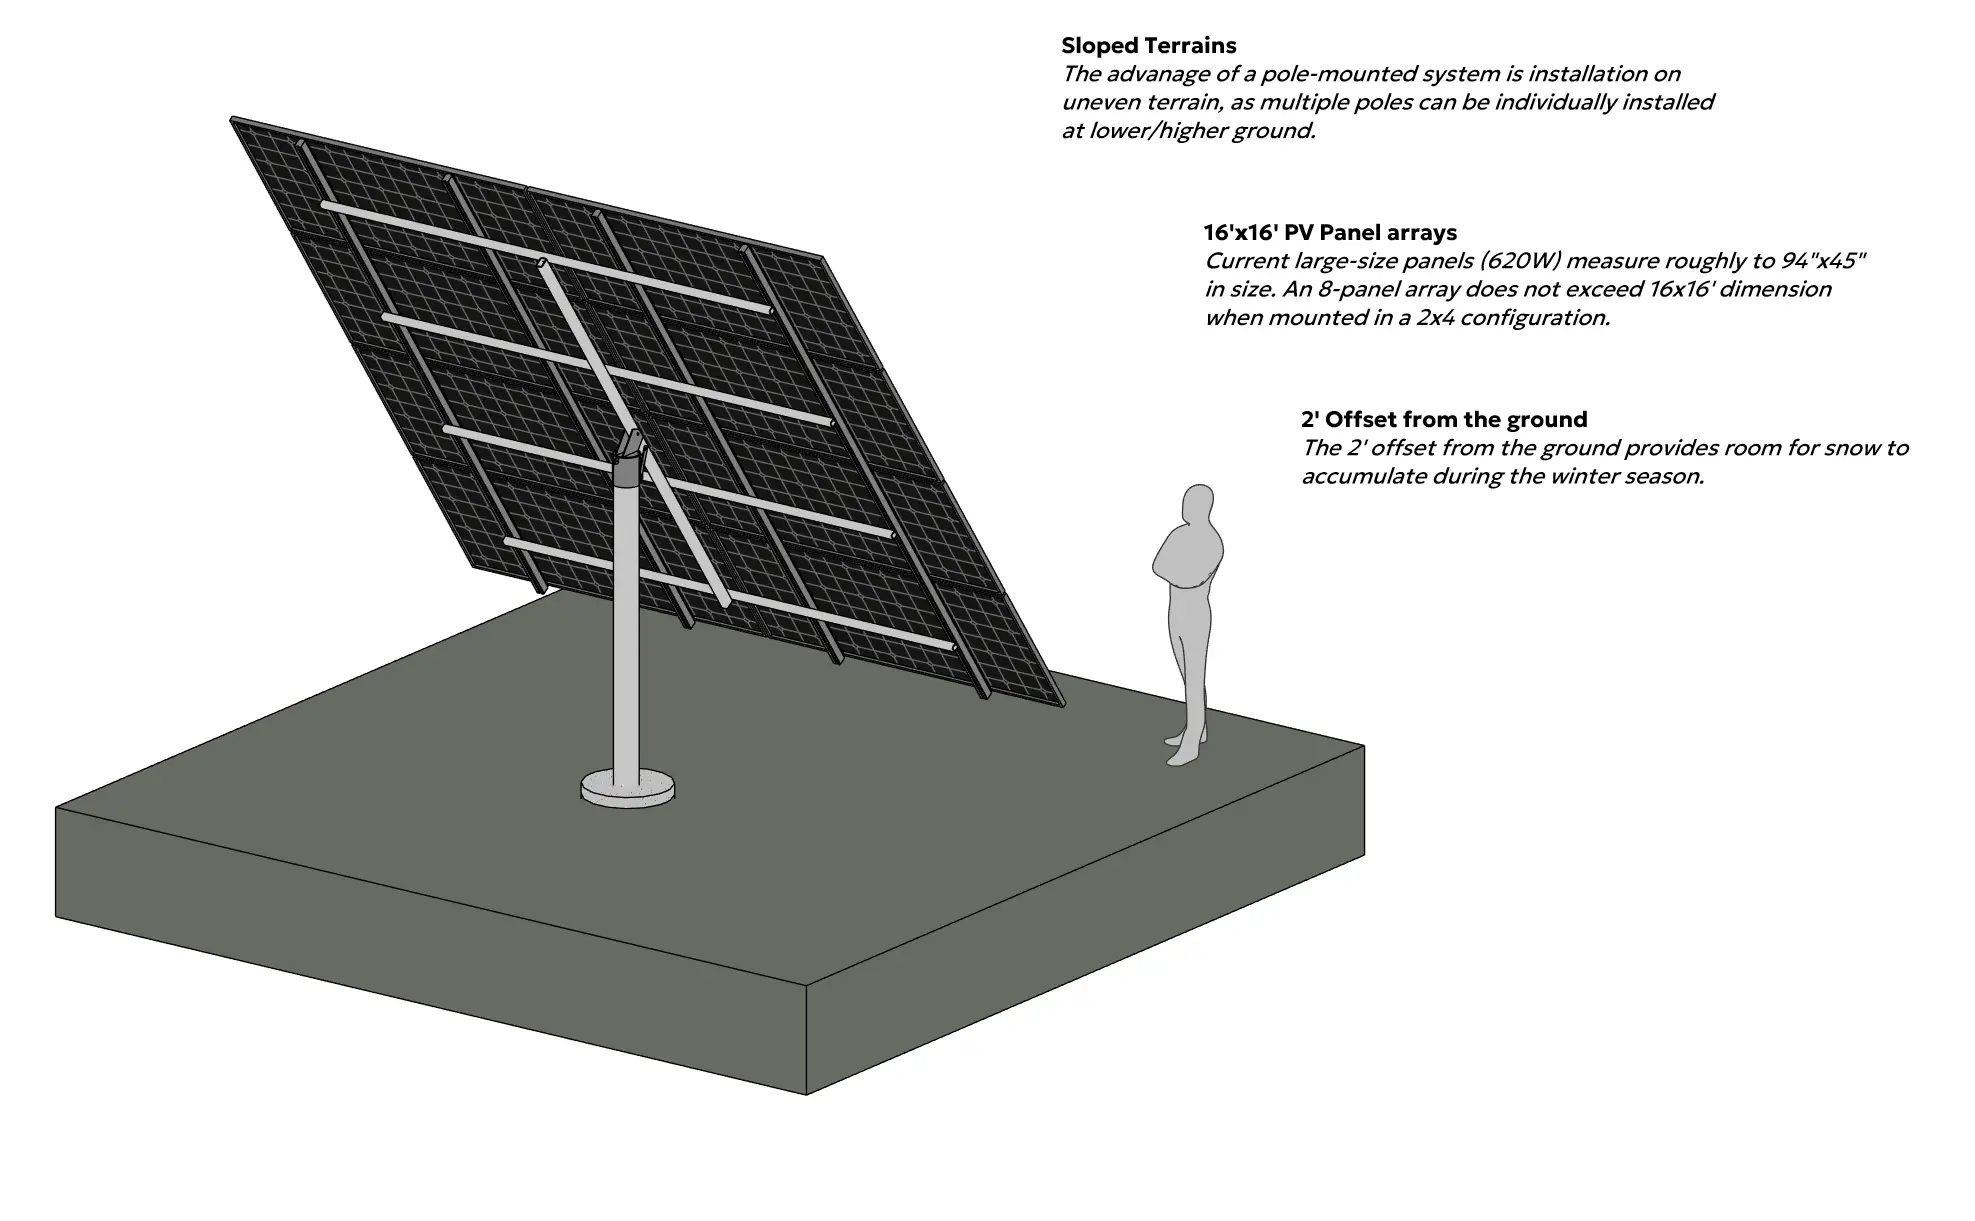
Measured perspectives and material studies built from the construction model.